What Is an Exterior HPL Panel?
An exterior HPL panel is a dense, self-supporting high-pressure compact laminate developed for building facades, ventilated rainscreen systems, balconies, soffits, sunshades and other outdoor architectural applications.
Exterior-grade HPL is manufactured by compressing multiple layers of kraft paper impregnated with thermosetting phenolic resin together with decorative surface layers under high temperature and pressure. Its compact structure provides mechanical strength, while the exterior-grade decorative surface is designed to resist sunlight, rain, humidity and changing outdoor temperatures.
Unlike a thin interior decorative laminate that must be bonded to MDF, particleboard or another substrate, an exterior compact HPL facade panel is generally installed as a mechanically fixed or approved concealed-fixed panel over a suitable substructure.
POLYBETT supplies exterior phenolic laminate panels for facade contractors, architects, building-material distributors, fabricators and project buyers. Available options include solid colors, wood grains, stone effects, metallic designs and customized decorative surfaces.

Planning an exterior facade or rainscreen cladding project?
Send us your elevation drawings, panel dimensions, thickness, color, quantity, fixing system, fire-performance requirement and destination. POLYBETT can provide suitable product options, samples and project pricing.
Request Exterior HPL Pricing
POLYBETT Exterior HPL Panel Specifications
The following information represents common POLYBETT exterior phenolic laminate options. Final panel dimensions, thicknesses, surface performance, fire classification and production details must be confirmed for the selected product.
| Item | Typical Specification |
| Product name | Exterior HPL Panel / Compact Phenolic Facade Panel |
| Core material | Phenolic resin and multiple layers of kraft paper |
| Panel structure | Dense, self-supporting compact high-pressure laminate |
| Common facade thicknesses | 6mm, 8mm, 10mm and 12mm; selection depends on wind load, panel size and fixing system |
| Available panel sizes | 1220 × 1830mm, 1220 × 2440mm, 1220 × 3660mm, 1300 × 3050mm, 1530 × 3050mm, 1830 × 2440mm, 1830 × 3660mm, 2130 × 3660mm and other project sizes |
| Decorative designs | Solid colors, wood grain, stone, metallic and customized decorative patterns |
| Surface finishes | Matte, textured and other exterior-compatible finishes subject to availability |
| Common properties | Weather resistance, UV resistance, moisture resistance, impact resistance and easy maintenance |
| Fire-performance options | Standard and fire-retardant grades; confirm the report for the exact panel and installation configuration |
| Typical installation | Ventilated rainscreen facade with aluminum, steel or suitable timber substructure |
| Fixing options | Visible rivets or screws and project-approved concealed fixing systems |
| Customization | Panel size, thickness, color, surface, cutting, drilling, edge processing and packaging |
| Typical MOQ | Approximately 100 panels; final MOQ depends on size, color and specification |
| Typical production time | Approximately 25 days, subject to quantity and production schedule |
| Packaging | Protective export packaging with plywood pallets |
Exterior-Grade HPL vs. Interior HPL
Interior decorative laminate and exterior compact HPL are not interchangeable. Outdoor projects require panels specifically manufactured and tested for sunlight, rain, temperature changes and facade applications.
| Feature | Exterior Compact HPL | Interior Decorative HPL |
| Panel construction | Self-supporting compact phenolic laminate | Often a thin laminate bonded to a substrate |
| UV exposure | Exterior-grade surface intended for outdoor exposure | Not automatically suitable for continuous sunlight |
| Weather exposure | Designed for rain, humidity and exterior temperature changes | Designed primarily for controlled indoor environments |
| Installation | Mechanically or structurally fixed to a facade substructure | Bonded or fixed to an internal wall or substrate |
| Engineering requirements | Wind load, panel movement, ventilation, drainage and facade fire safety | Interior impact, moisture, hygiene and decorative performance |
For indoor corridors, hospitals and commercial interiors, visit the POLYBETT HPL Wall Cladding Panel category.
Benefits of Exterior HPL Facade Panels
Exterior Weather and UV Resistance
Exterior-grade compact laminate is designed to resist prolonged exposure to sunlight, rain, humidity and normal seasonal temperature changes. Actual color stability and weathering performance depend on the selected surface, color, climate, orientation and applicable test results.
High Impact and Flexural Strength
The dense phenolic core provides good impact resistance and mechanical strength. Correct thickness, panel dimensions, support spacing and fixing design are still required to withstand project-specific wind loads.
Moisture-Resistant Compact Core
Compact HPL does not rely on an MDF or particleboard substrate. Its dense phenolic structure provides strong resistance to humidity and rain exposure when the panel is correctly fabricated and installed as part of a drained and ventilated facade.
Low-Maintenance Decorative Surface
Exterior HPL panels normally do not require repainting. Routine facade maintenance generally consists of periodic inspection and cleaning with water and a compatible mild detergent.
Wide Range of Facade Colors
Architects can select solid colors, wood effects, stone patterns and metallic designs to create large-format facade layouts, feature walls, contrasting bands and branded building exteriors.
On-Site or Factory Fabrication
Compact phenolic panels can be cut, drilled and machined using appropriate carbide-tipped tools. Factory fabrication can improve dimensional consistency and reduce on-site cutting requirements.
Support for Ventilated Rainscreen Systems
When installed over a correctly designed substructure with a continuous rear ventilation cavity, exterior HPL can function as the outer weather screen of a ventilated facade. The complete assembly can support drainage, moisture management and thermal performance when combined with suitable insulation and wall construction.
Applications of Exterior Compact Laminate
| Application | Typical Requirements |
| Ventilated building facades | Weather resistance, wind-load design, rear ventilation and suitable fire performance |
| Commercial buildings | Brand colors, durable exterior surfaces and replaceable facade modules |
| Schools and public facilities | Impact resistance, low maintenance and project-specific fire compliance |
| Hotels and resorts | Wood, stone and custom decorative effects with outdoor durability |
| Balconies and balcony screens | Structural design, wind resistance, safe fixings and appropriate panel thickness |
| Soffits and canopies | Secure overhead fixing, drainage and horizontal-application approval where required |
| Sunshades and louvers | Wind-load calculations, orientation, fixing strength and UV exposure |
| Outdoor signage | Weather-resistant decorative surface and stable mounting structure |
| Outdoor furniture | Exterior-grade surfaces, edge design and horizontal-use suitability |
| Facade renovation | Structural survey, suitable anchors, drainage and integration with the existing envelope |
How a Ventilated HPL Rainscreen Facade Works
A ventilated rainscreen facade places the exterior HPL panels in front of the building wall on a supporting framework. A continuous cavity between the cladding and the wall allows drainage and air movement behind the panels.
Exterior HPL Rainscreen Layer
The exterior compact laminate panels form the visible outer screen. Open or designed joints help relieve pressure and allow water that passes through the outer layer to drain within the cavity.
Rear Ventilation Cavity
The cavity behind the panels supports ventilation and drainage. It helps remove moisture and reduces the risk of trapped condensation when the openings, cavity depth and fire barriers are correctly designed.
Facade Substructure
The supporting framework may use aluminum, galvanized steel, stainless steel or an approved timber system. The material and bracket layout must suit the substrate, panel loads, wind pressures, corrosion environment and local regulations.
Insulation and Weather Barrier
Insulation, membranes, cavity barriers and fire stops are separate elements of the wall assembly. Their materials and locations must be selected as part of the complete building-envelope and fire-safety design.
Exterior HPL Panel Fixing Systems
Visible Rivet or Screw Fixing
Visible fixing uses facade-grade rivets or screws installed through predrilled panel holes into the substructure. Fastener heads can be color matched to the decorative panel surface.
The fixing design normally includes fixed points and sliding points so that the panel can respond to temperature and humidity changes without excessive restraint.
Concealed Mechanical Fixing
Concealed mechanical systems use undercut anchors, rear-mounted clips or rails attached to the back of a sufficiently thick panel. This creates a clean facade without visible fastener heads.
Structural Adhesive Fixing
Some facade systems use a tested structural adhesive with tapes, primers and approved profiles. Adhesive fixing must follow the adhesive-system supplier’s instructions and applicable project approvals.
Overlapping or Plank-Style Cladding
Narrow exterior HPL planks can be installed with open joints, closed joints or overlapping profiles. The complete system must control water drainage, ventilation, wind pressure and panel movement.
Exterior HPL Facade Engineering Considerations
| Design Item | Why It Matters |
| Design wind load | Determines panel thickness, panel size, support spacing, fixing quantity and anchor strength |
| Panel thickness | Affects stiffness, weight, maximum span and compatibility with concealed anchors |
| Panel dimensions | Large panels generally require closer supports or greater thickness |
| Support spacing | Must limit panel deflection and safely transfer wind forces to the building structure |
| Panel joints | Provide drainage, ventilation and space for dimensional movement |
| Fixed and sliding points | Control the panel position while permitting expansion and contraction |
| Fastener edge distance | Reduces the risk of edge cracking and fixing failure |
| Rear ventilation | Supports moisture removal and drying behind the facade panels |
| Cavity fire barriers | Limit concealed fire and smoke movement within the ventilated cavity |
| Corrosion environment | Determines suitable brackets, rails, rivets, screws and isolation materials |
Fire Safety of Exterior HPL Cladding
Exterior compact HPL contains organic resin and should not automatically be described as non-combustible. Standard HPL, fire-retardant HPL and inorganic-core facade panels can have significantly different reaction-to-fire classifications.
The fire performance of a facade also depends on the complete tested assembly, including the panel, insulation, membrane, cavity, substructure, joints, fixings and cavity barriers. A panel classification alone does not establish the fire performance of every wall construction.
Before specifying exterior HPL, request the fire-test or classification report for the exact panel grade, thickness and installation configuration. The architect, facade engineer and fire consultant should verify compliance with local regulations, building height restrictions and project requirements.
For projects requiring an inorganic-core decorative panel, review the POLYBETT A1 Grade Fireproof Board category and confirm whether the selected product is approved for the intended exterior application.
How to Choose an Exterior HPL Facade Panel
Confirm that the panel is exterior grade. Do not substitute ordinary interior laminate for a tested exterior compact HPL product.
Define the application. Facades, balconies, soffits, sunshades, signs and horizontal outdoor surfaces may require different grades and fixing details.
Determine the design wind pressure. Wind calculations should include building height, location, terrain, corner zones and panel dimensions.
Select the panel thickness. Common facade thicknesses include 6mm, 8mm, 10mm and 12mm, but the final selection must follow the structural design.
Choose the fixing system. Compare visible rivets, visible screws, concealed mechanical anchors and approved adhesive systems.
Confirm the required fire classification. Verify both the panel report and the complete facade assembly requirements.
Evaluate climate and exposure. Consider UV intensity, rainfall, freezing conditions, coastal salt exposure, industrial pollution and facade orientation.
Approve physical samples. Review actual color, texture and gloss under exterior lighting before mass production.
Plan panel optimization. Coordinate facade modules with available sheet sizes to reduce cutting waste and control project costs.
Request technical documents. Ask for the technical data sheet, test reports, installation guide, sample, color chart and fabrication recommendations.
Exterior HPL Panel Installation Guidelines
Store panels flat, dry, supported and protected from direct weather before installation.
Allow panels to acclimatize in accordance with the product and installation instructions.
Verify the building substrate, anchors, brackets and rails before installing facade panels.
Use suitable carbide-tipped cutting and drilling tools.
Use clean, accurately positioned holes and avoid forcing fasteners against the panel.
Provide fixed and sliding fastening points where required by the facade system.
Maintain the specified panel joints, edge distances and rear ventilation openings.
Use compatible corrosion-resistant facade screws, rivets, anchors and brackets.
Install cavity barriers, flashings, membranes and insulation according to approved details.
Follow project drawings, local regulations and the instructions for the selected panel and fixing system.
Cleaning and Maintenance of Exterior HPL Panels
Exterior compact laminate generally requires limited routine maintenance. Rain can remove part of the loose surface dirt, but periodic cleaning may still be required in sheltered, polluted or high-traffic locations.
Use clean water, a soft cloth or brush and a mild compatible detergent. Avoid steel wool, sharp scrapers and highly abrasive cleaners that may damage the decorative surface.
Before using graffiti removers, solvents or strong chemical cleaners, test the product on a sample or concealed area and follow the laminate manufacturer’s cleaning instructions.
Periodically inspect panel joints, fixings, support rails, flashings, ventilation openings and cavity barriers. Damaged or loose components should be repaired promptly by qualified personnel.
POLYBETT Exterior HPL Facade Products
Fire-Retardant HPL Outdoor Wall Panel
Exterior compact phenolic laminate for facade cladding, outdoor wall decoration, balconies and ventilated rainscreen projects. Fire-performance claims must be confirmed against the applicable product report.
View Outdoor Wall Panel
Decorative 12mm Exterior Phenolic Laminate
A 12mm compact HPL option for exterior facade projects requiring increased panel stiffness, decorative flexibility and compatibility with suitable mechanical fixing systems.
View 12mm Exterior HPL
8mm and 12mm HPL Facade Panels
Exterior HPL sheets in commonly specified facade thicknesses for commercial buildings, public facilities, balconies and rainscreen cladding systems.
View 8mm and 12mm Panels
Custom Exterior HPL Wall Cladding
Project-based exterior phenolic panels are available with customized dimensions, colors, finishes, cutting, drilling and packaging for facade contractors and distributors.
View Custom Facade Panels
Exterior HPL Colors and Wood-Grain Designs
POLYBETT provides solid colors, wood-grain patterns, stone effects and other decorative options for facade cladding and outdoor architectural projects.
The following images are design references. Not every interior catalog color is automatically suitable for continuous outdoor use. Confirm exterior-grade availability, color-fastness performance, surface finish and minimum order quantity before specification. Physical sample approval is recommended.
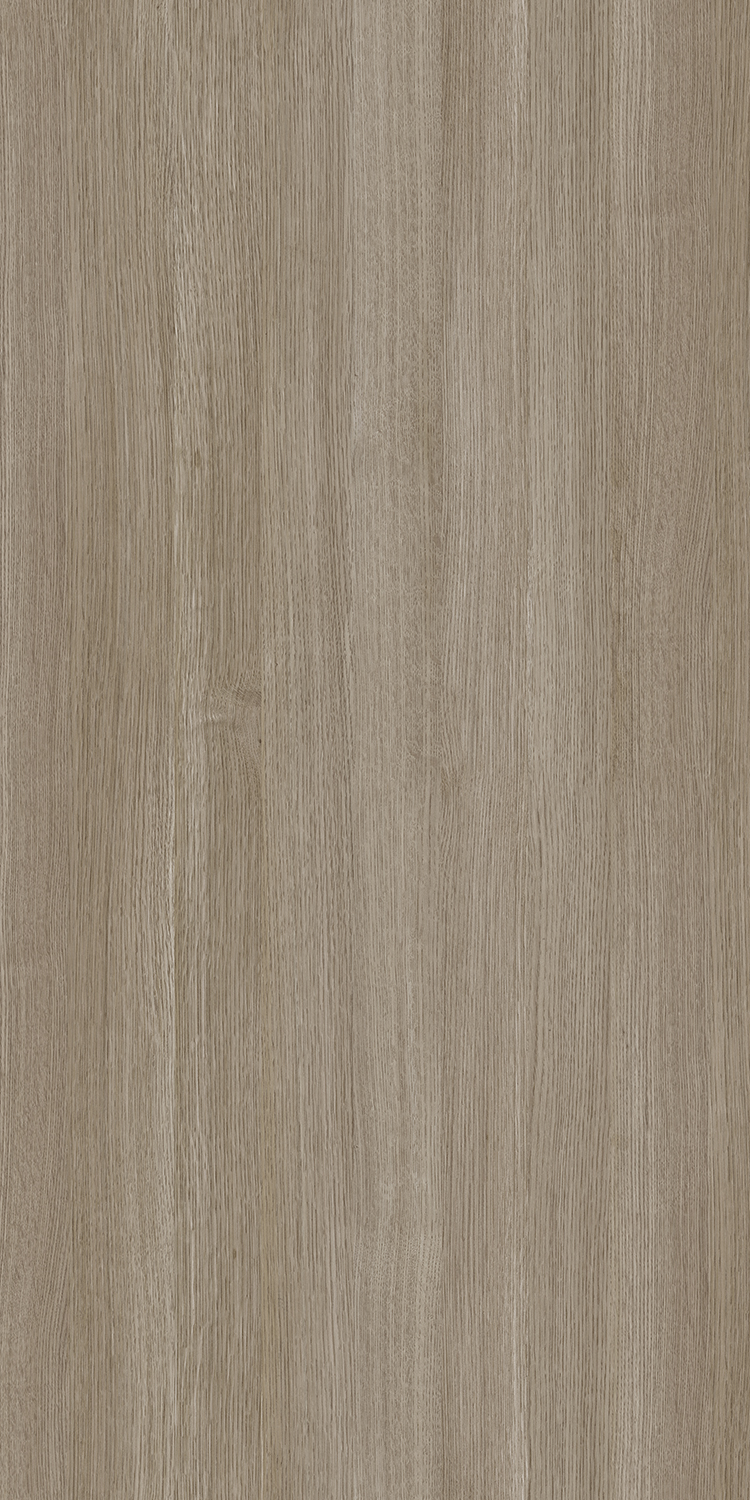
U121014
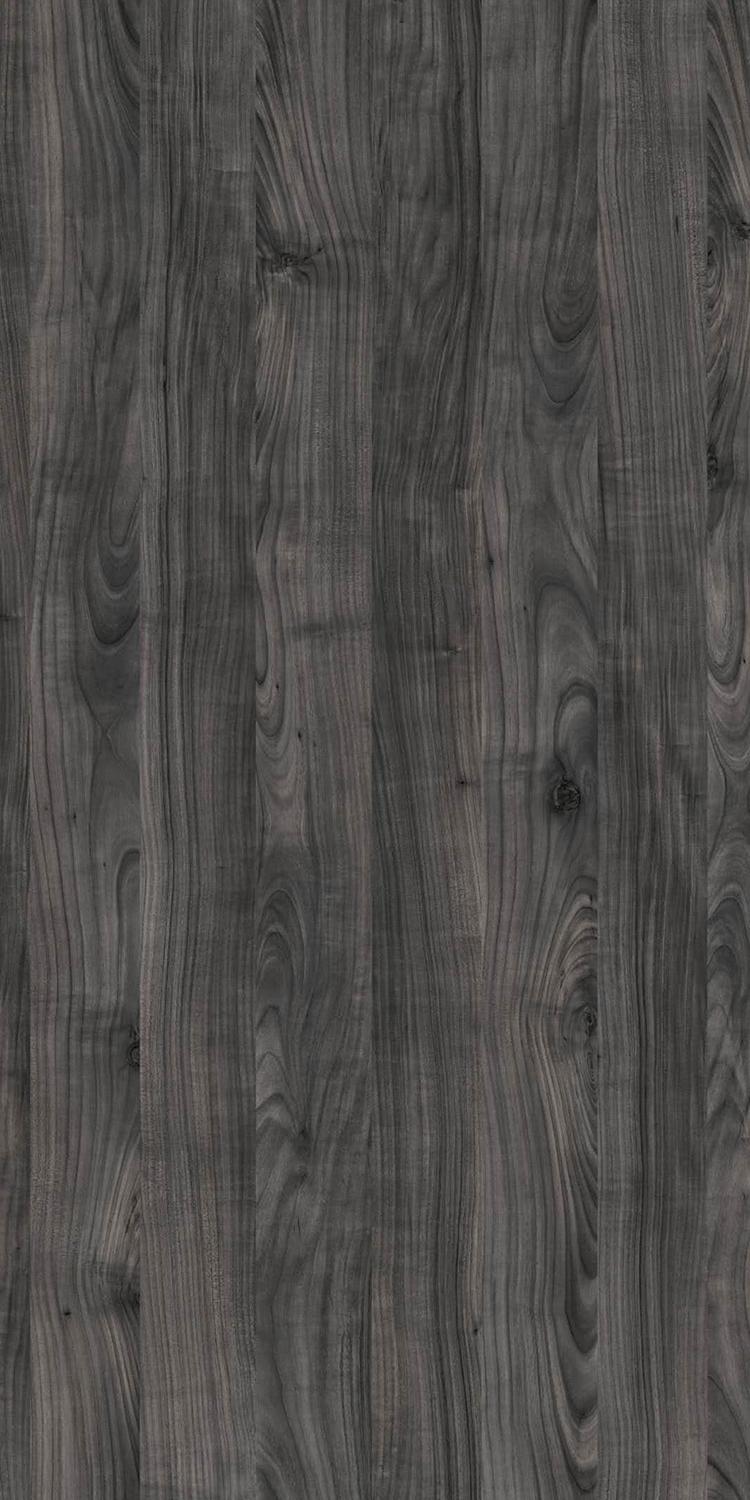
U121015
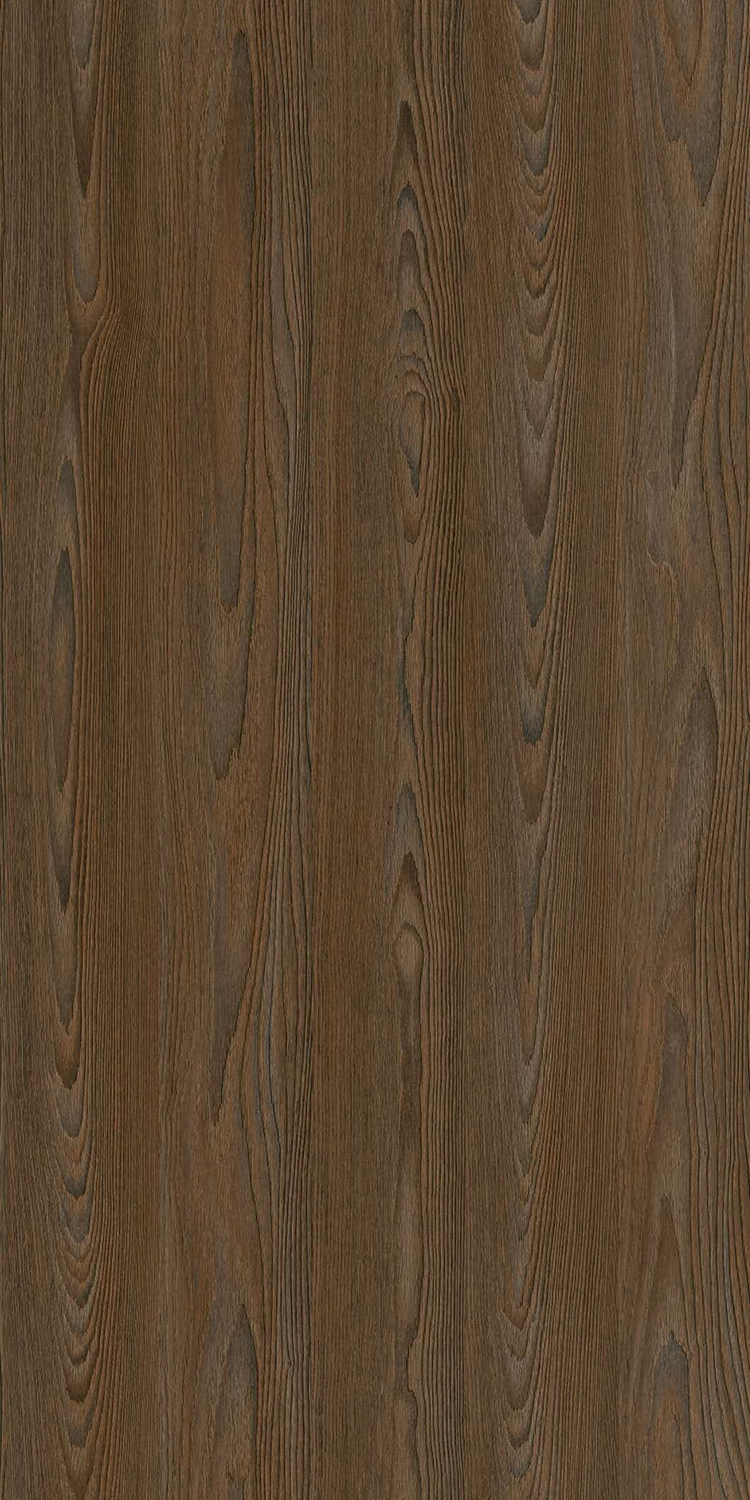
U121016
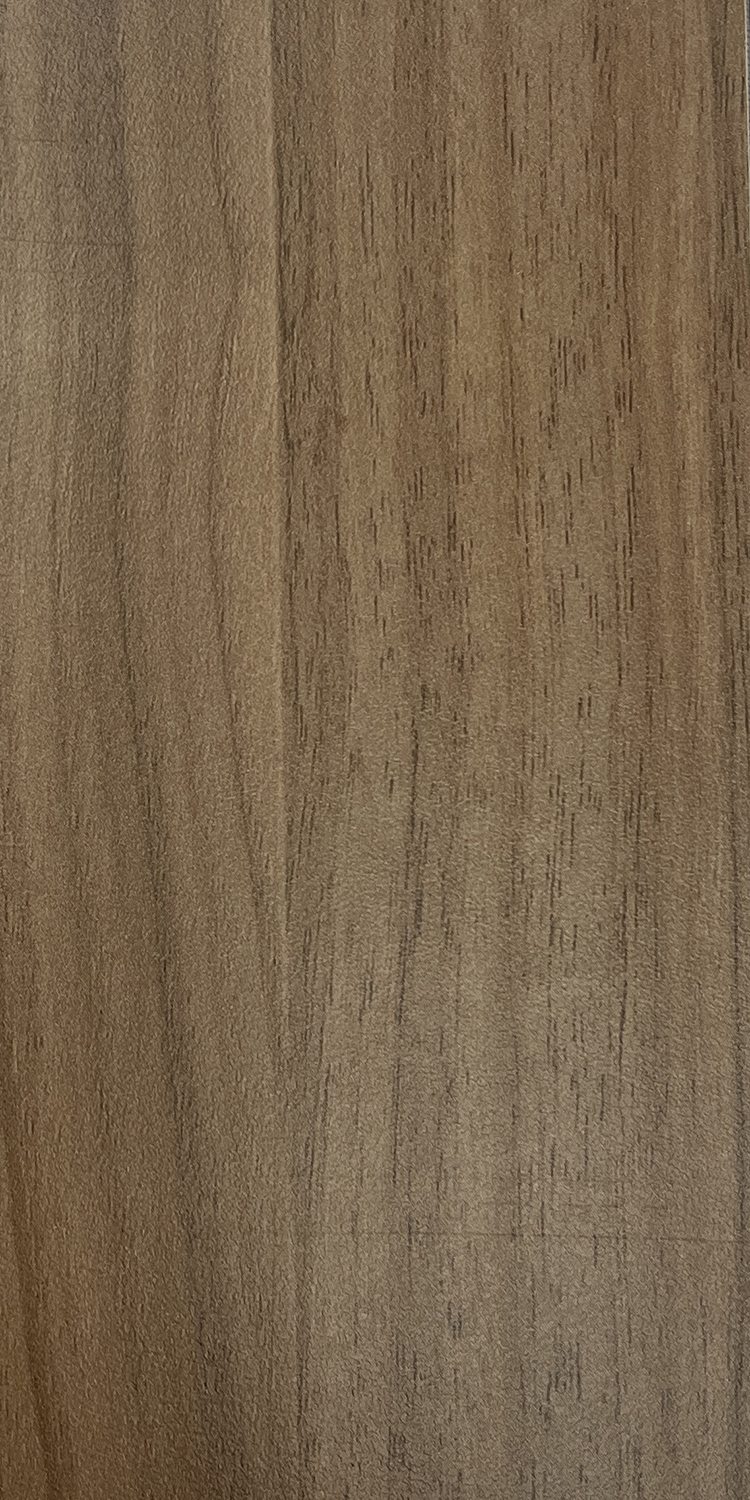
M118003
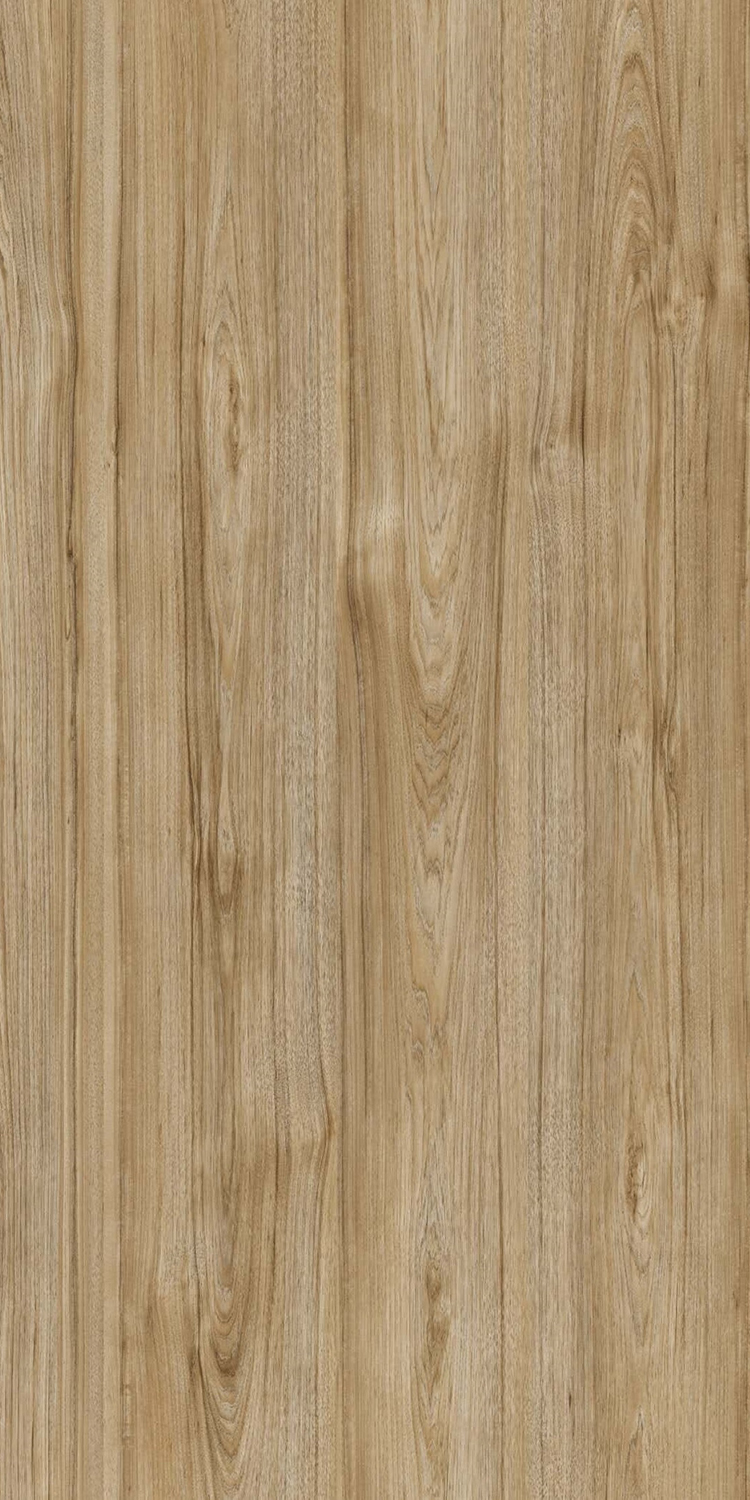
U121018
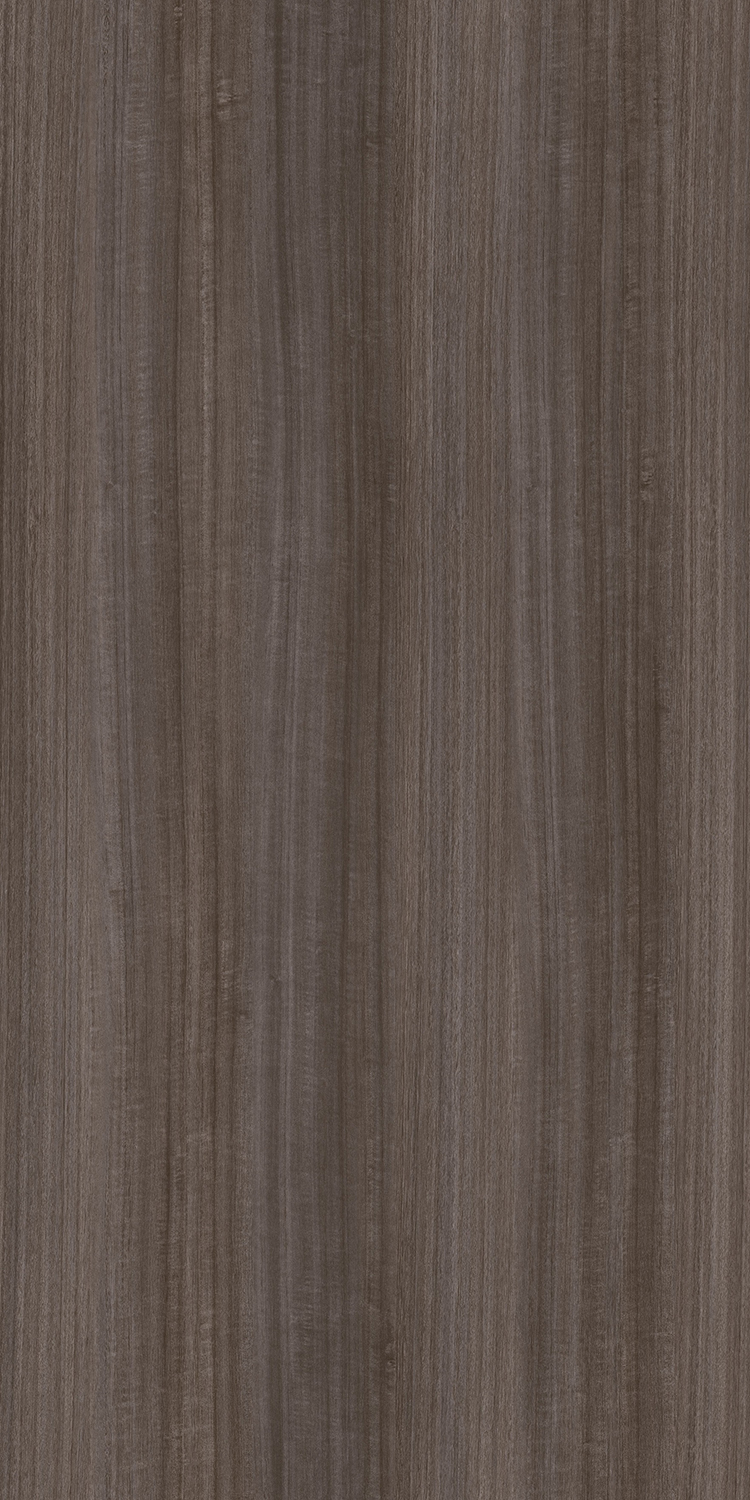
U121013
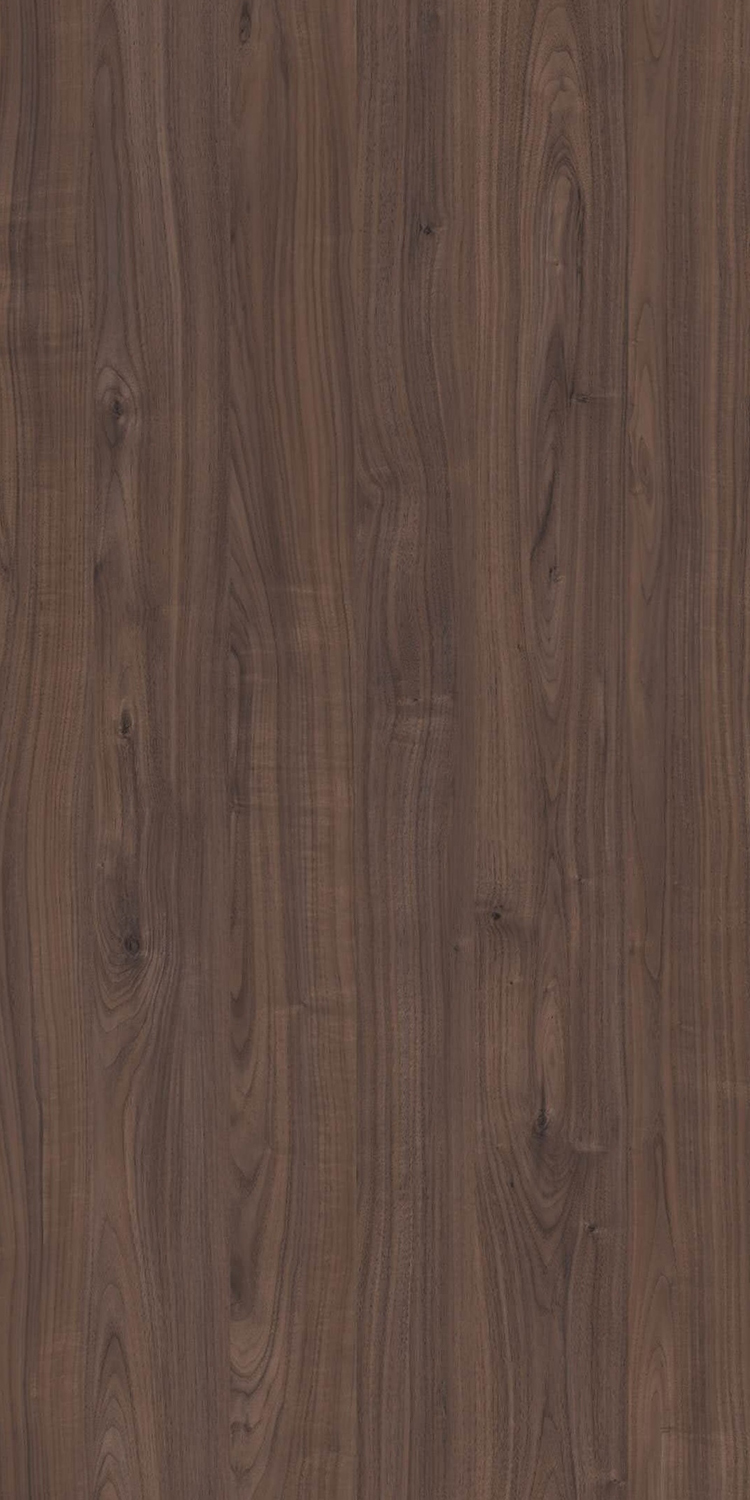
U121017
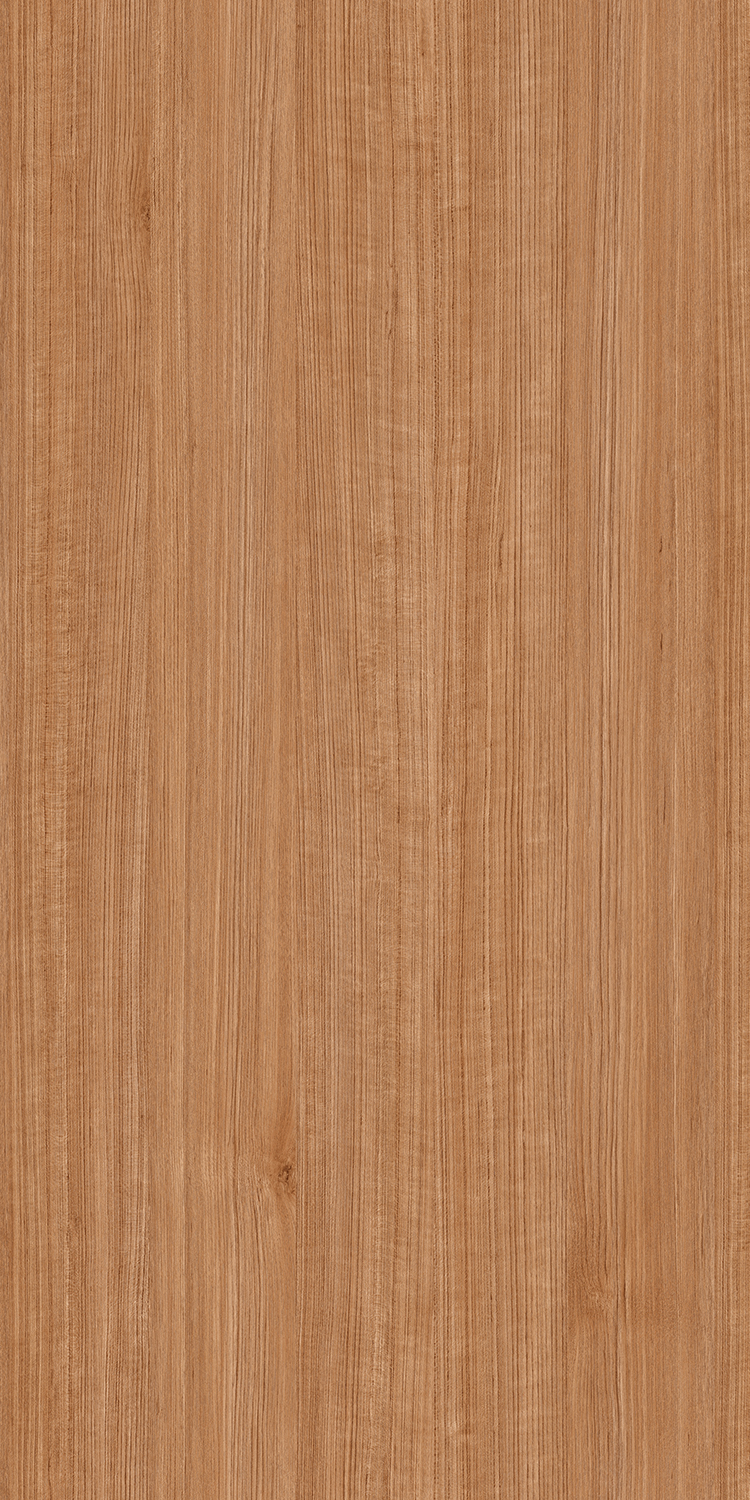
U121019
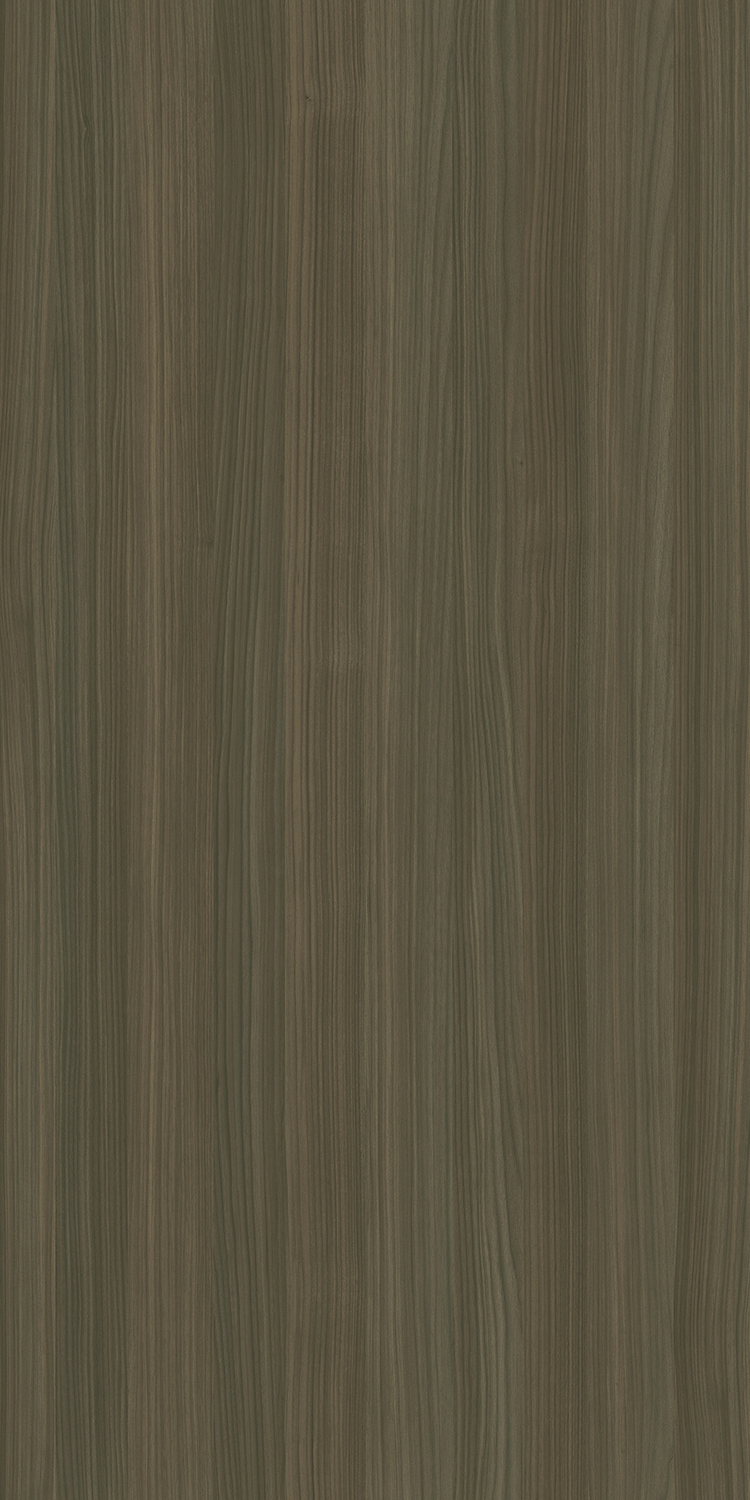
U121021
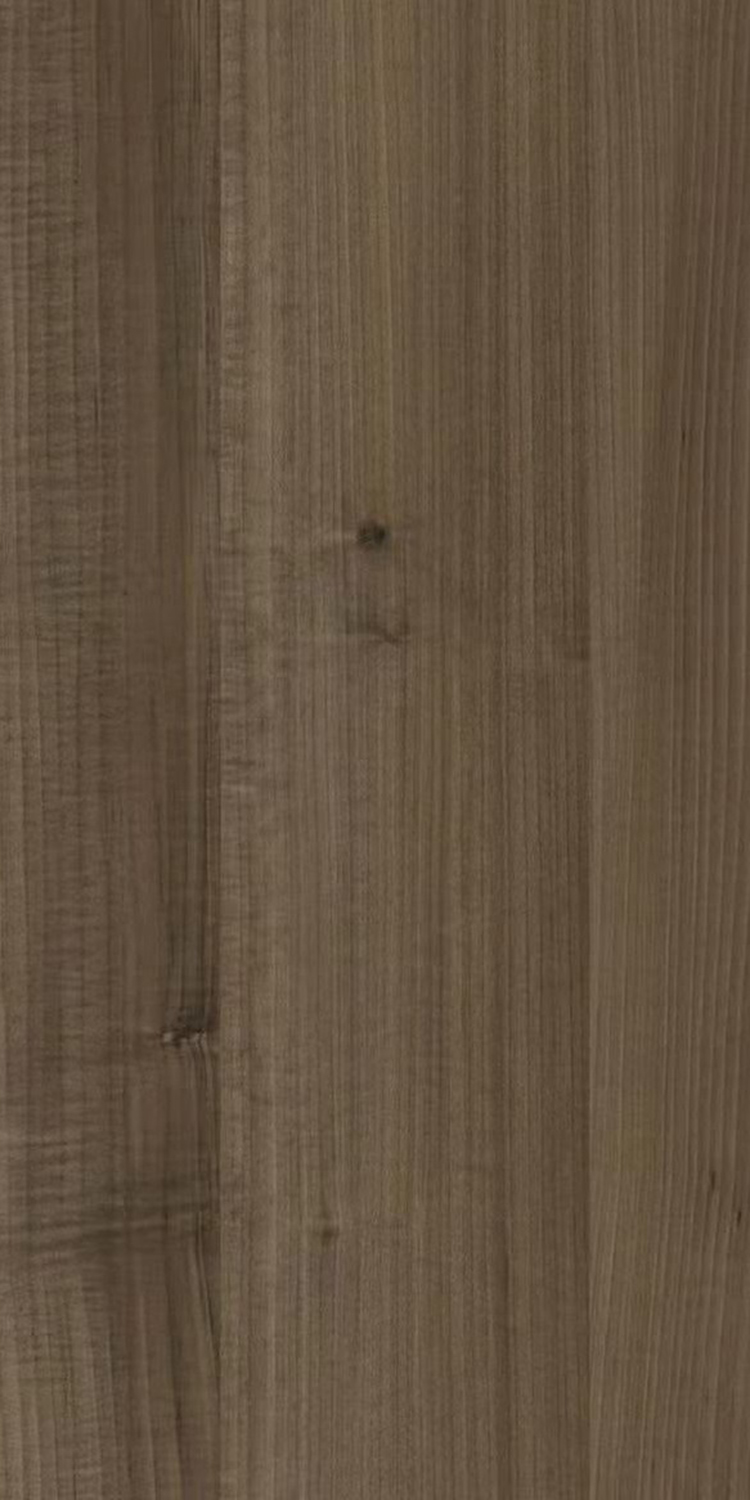
U121024

E229001
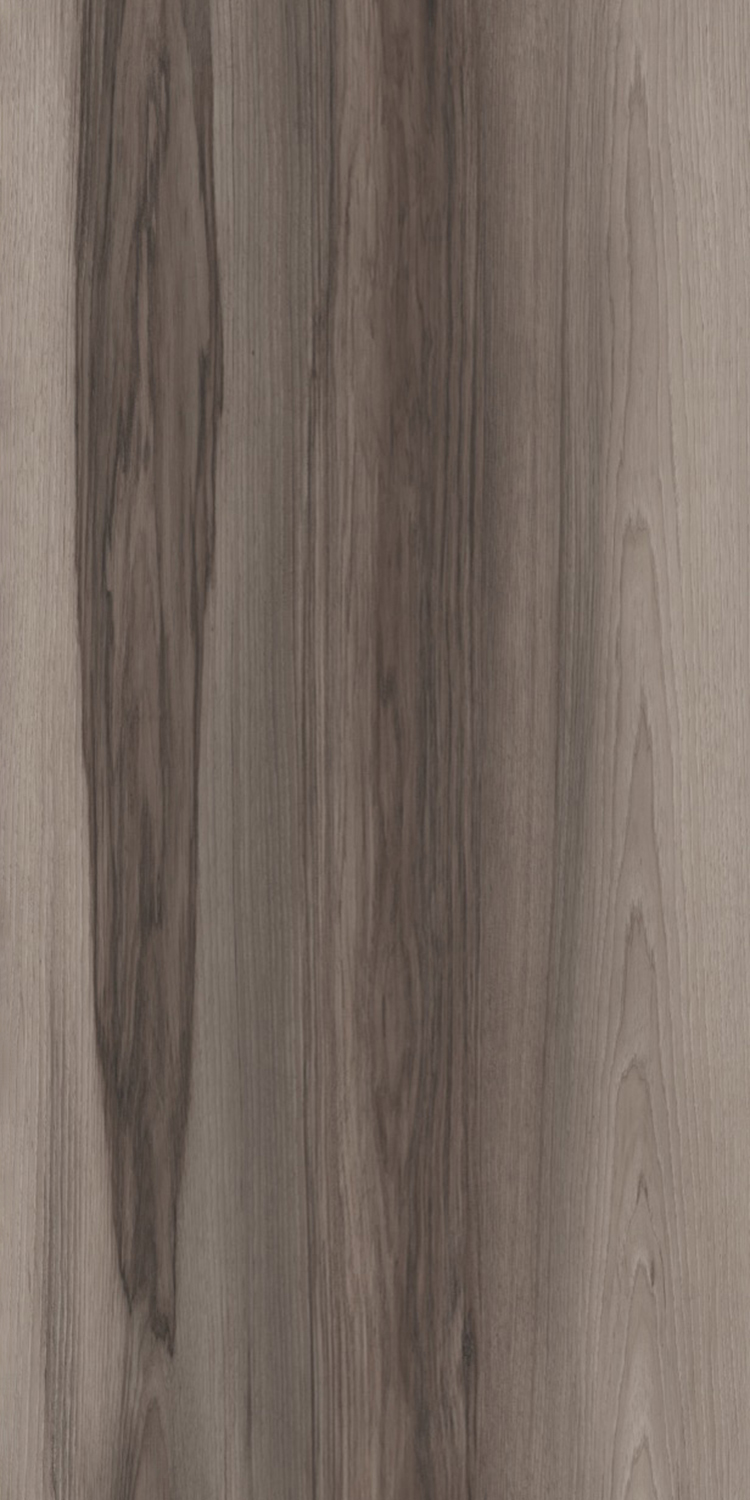
U121022
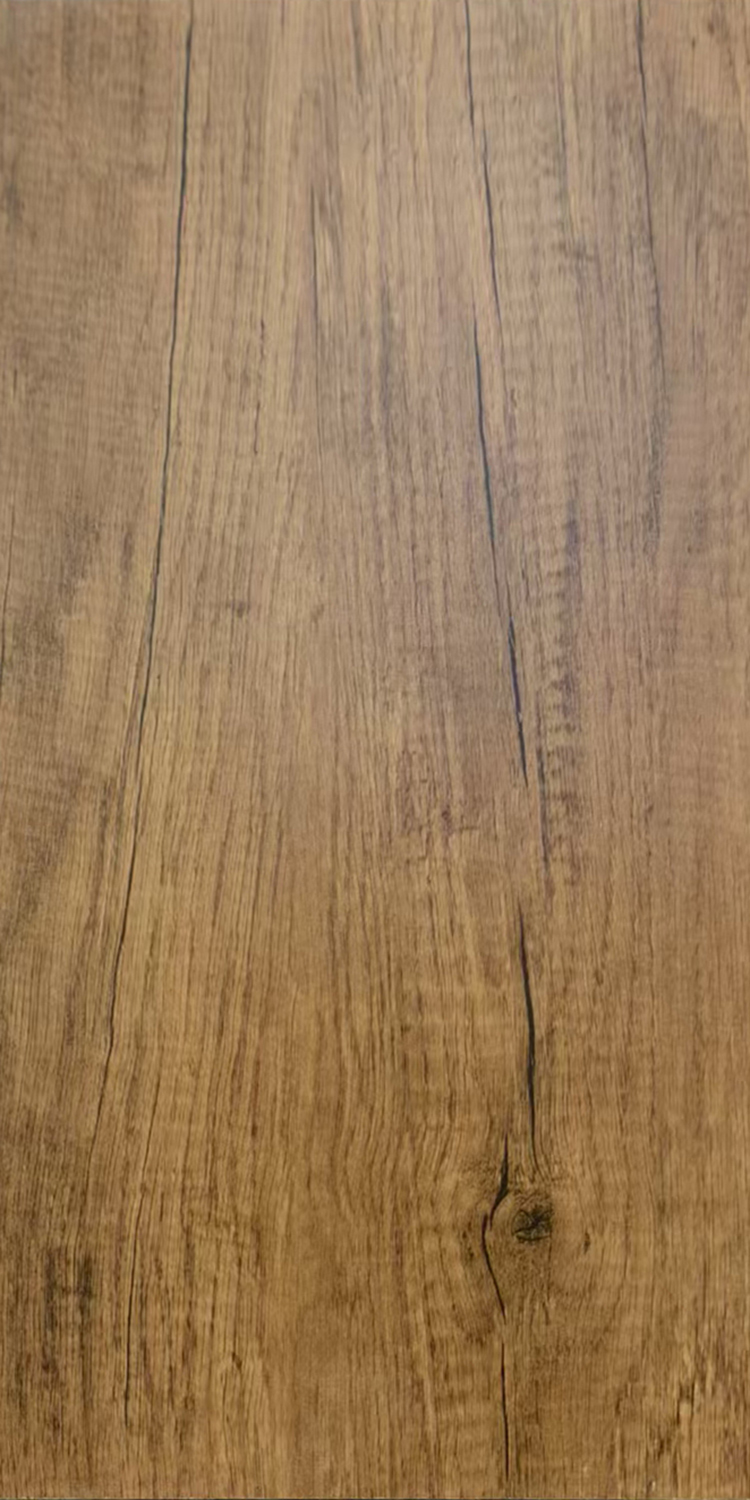
U231004
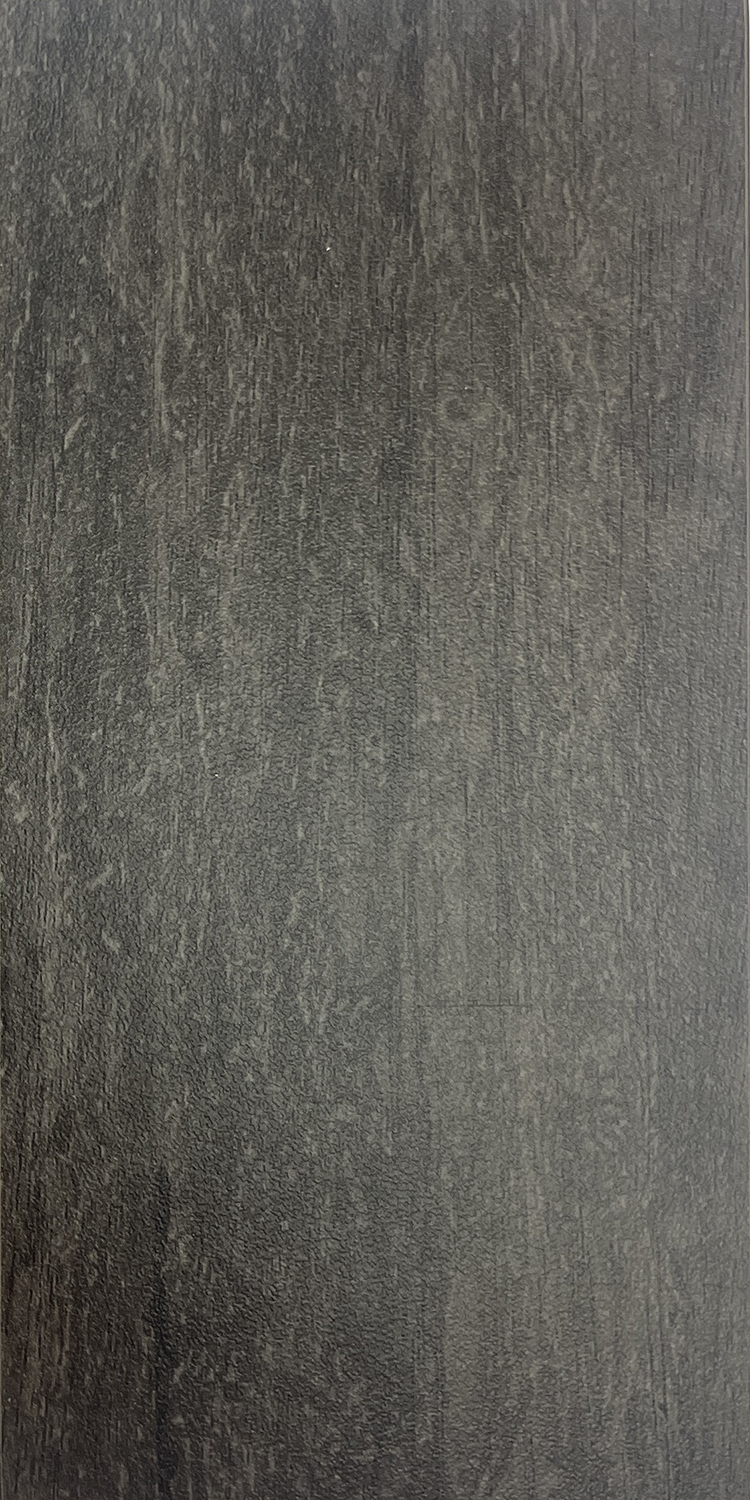
M119004

M119003
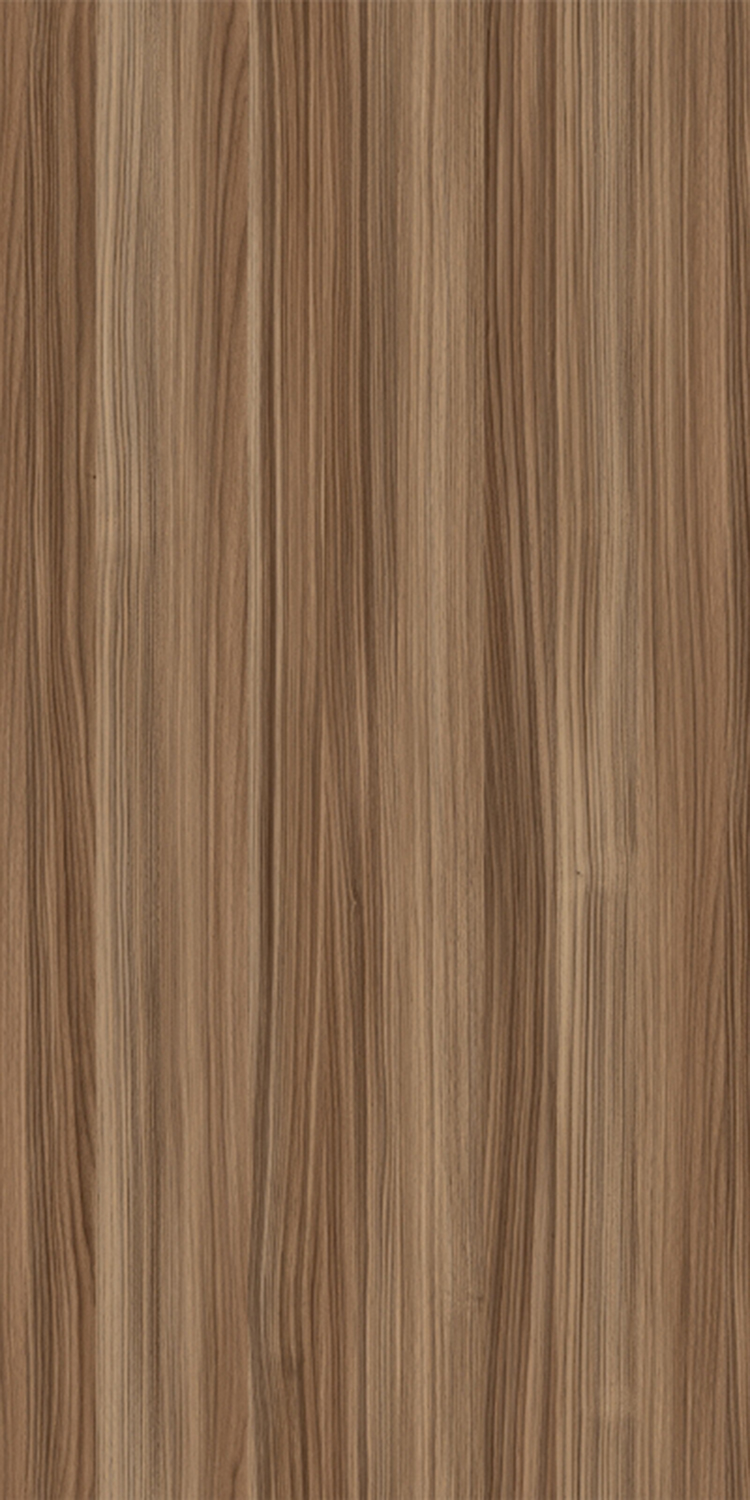
U121008
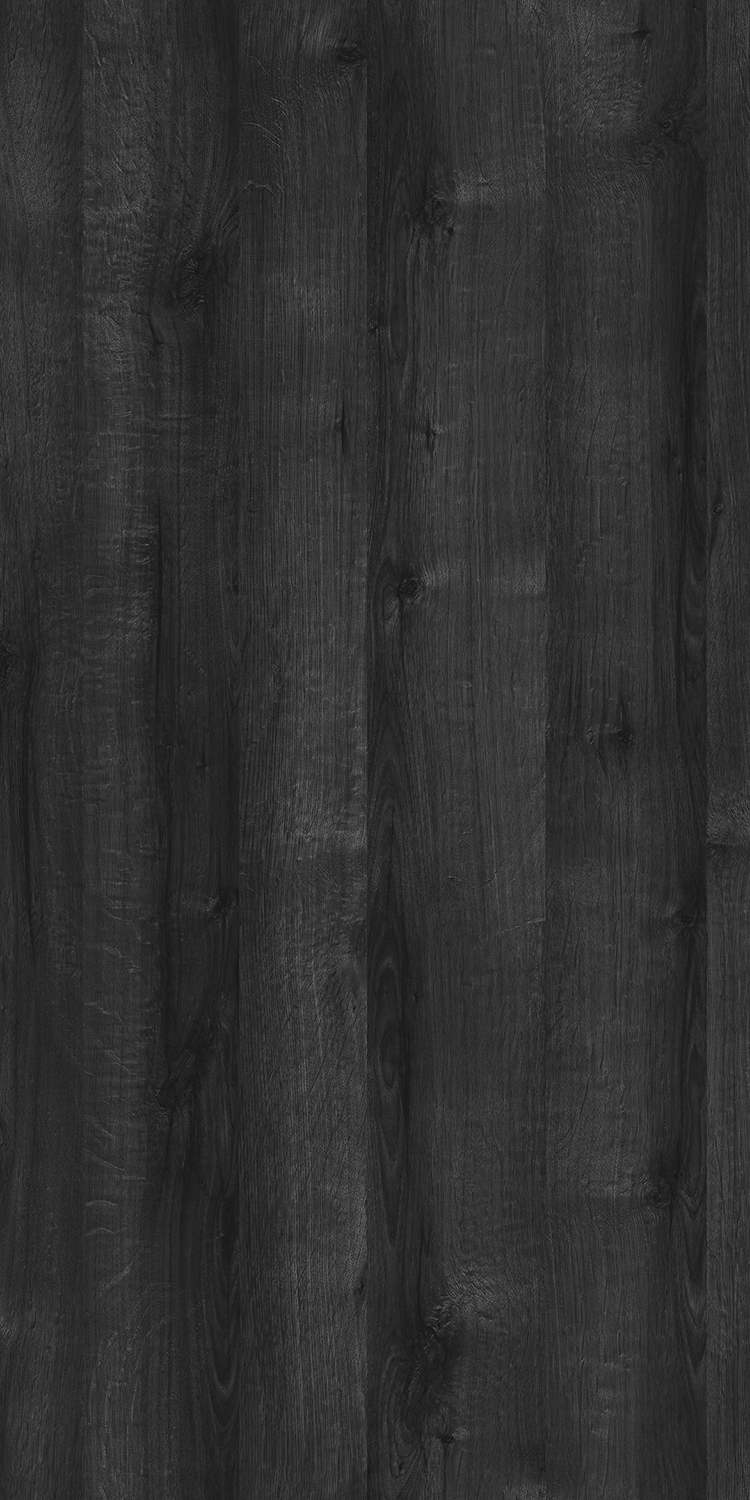
U121005
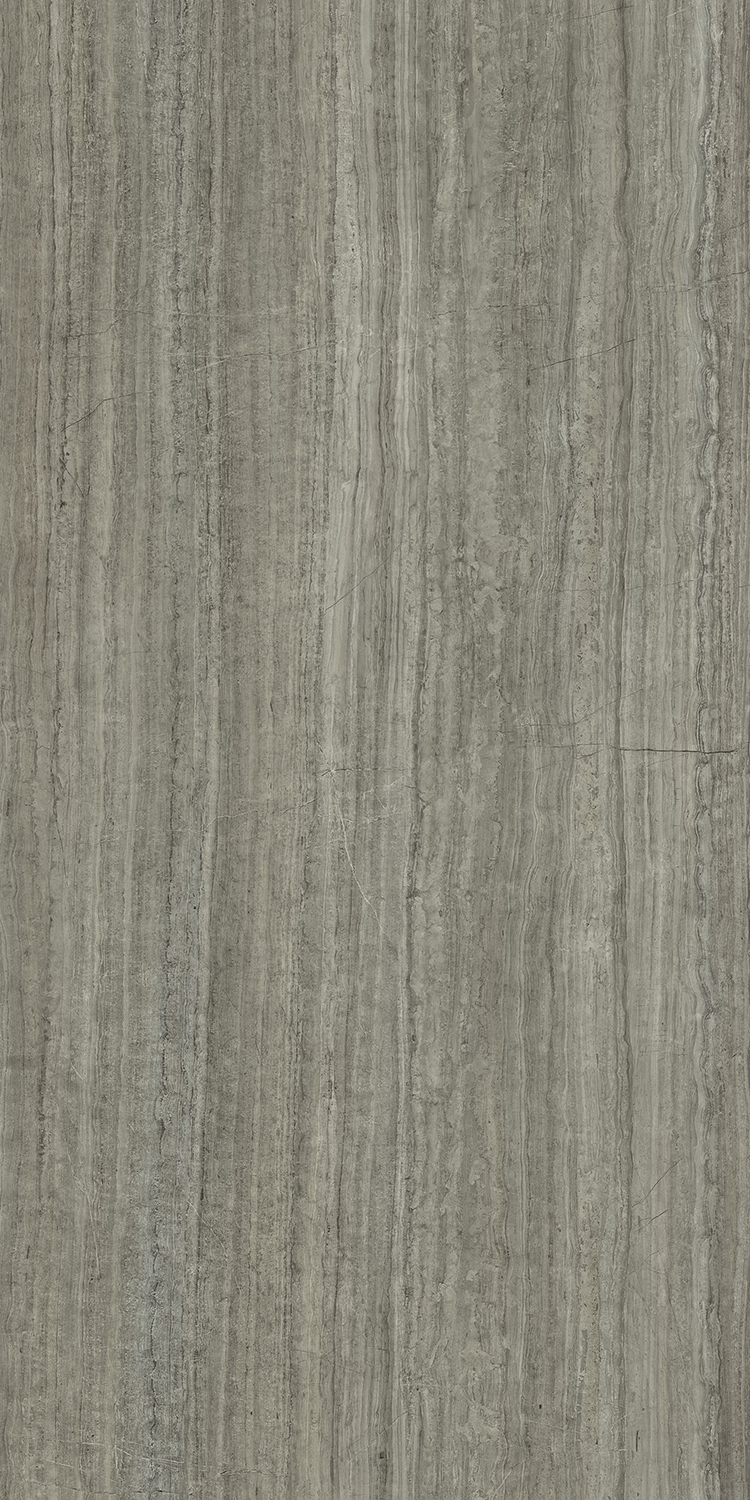
U121009
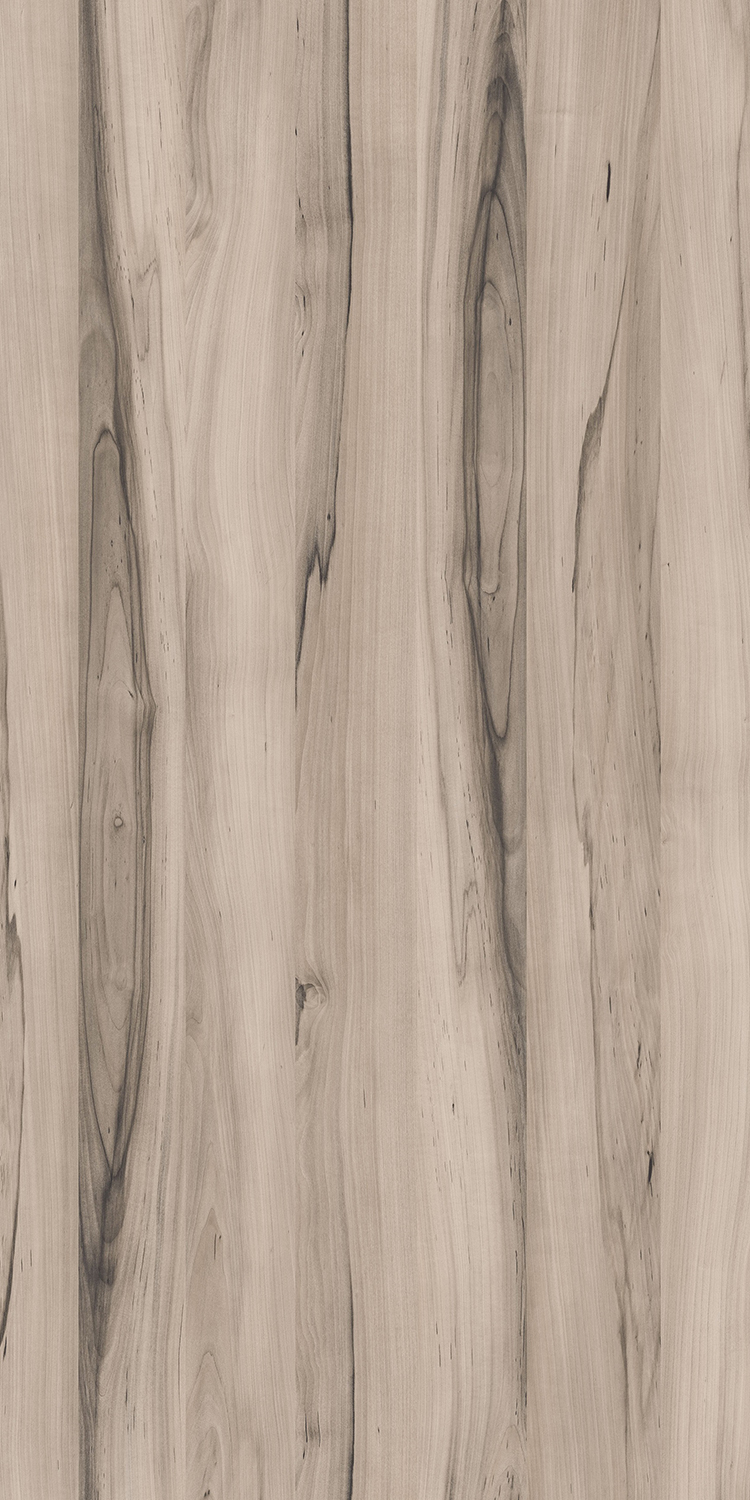
U121010
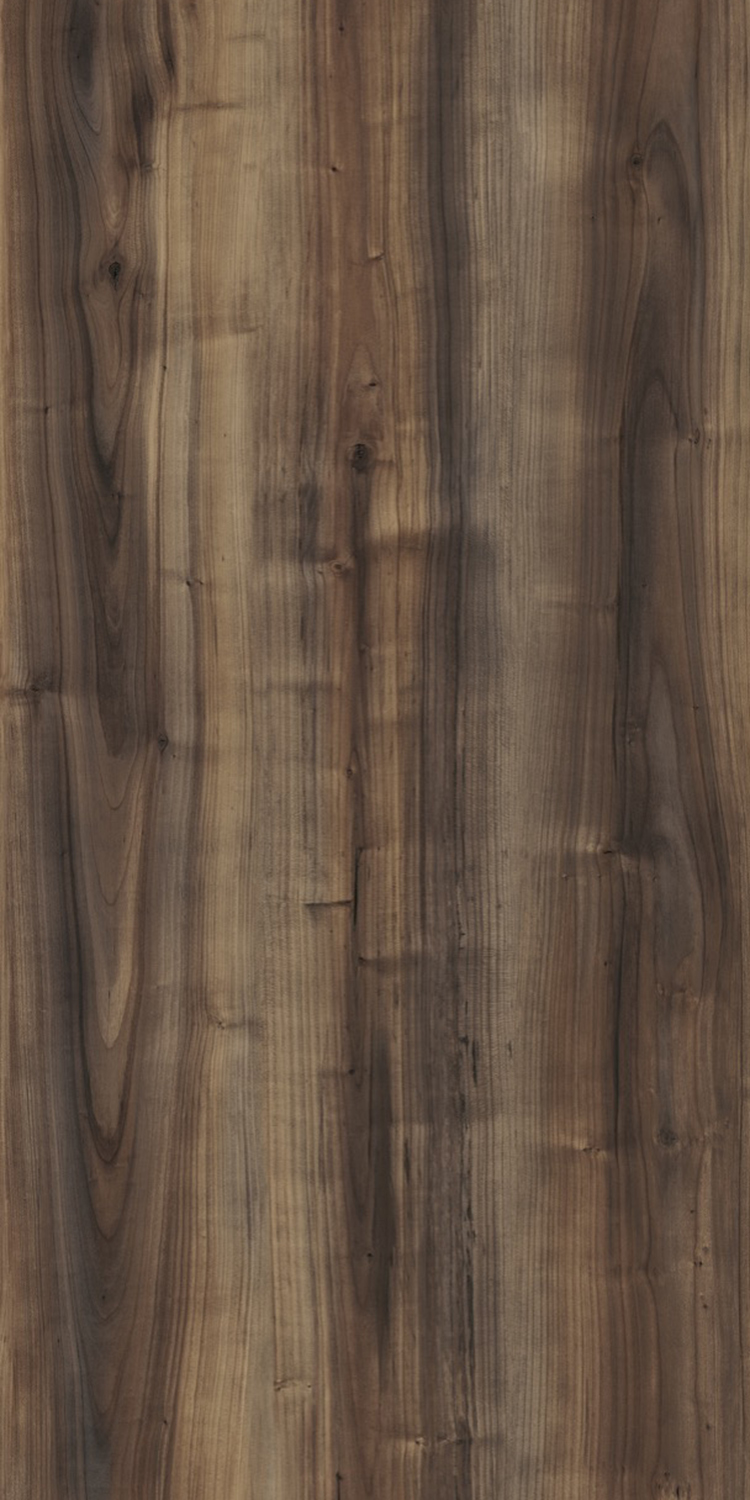
U121011
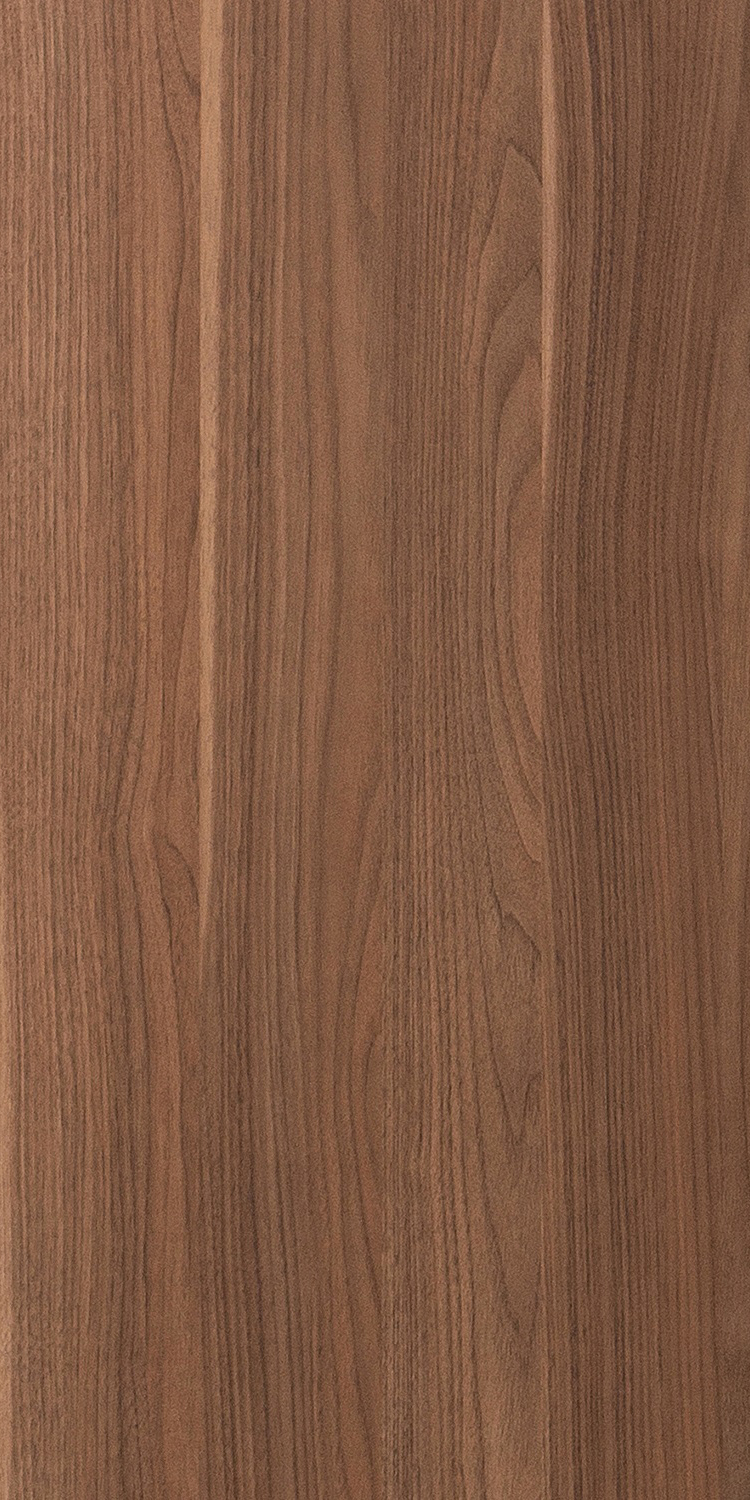
C22927

E225478
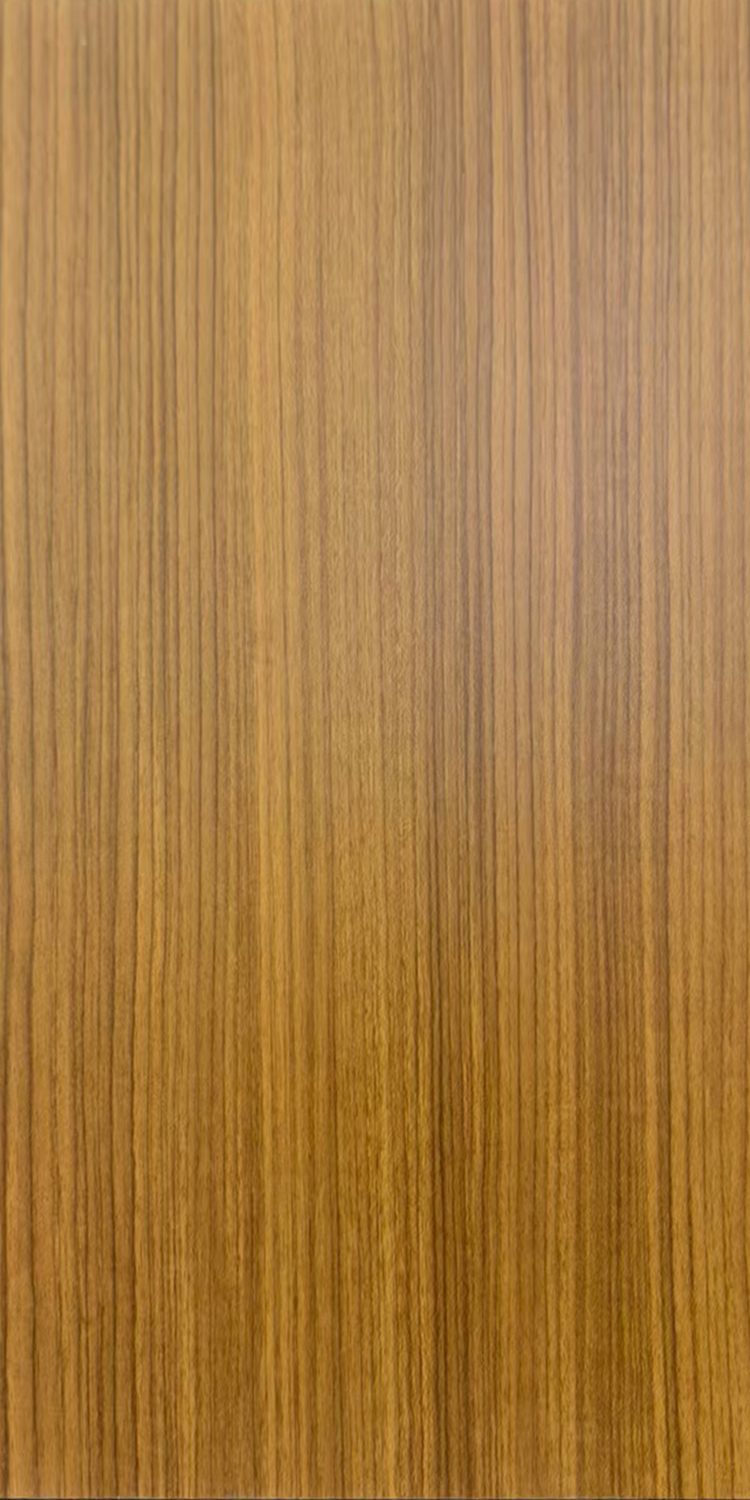
E229398
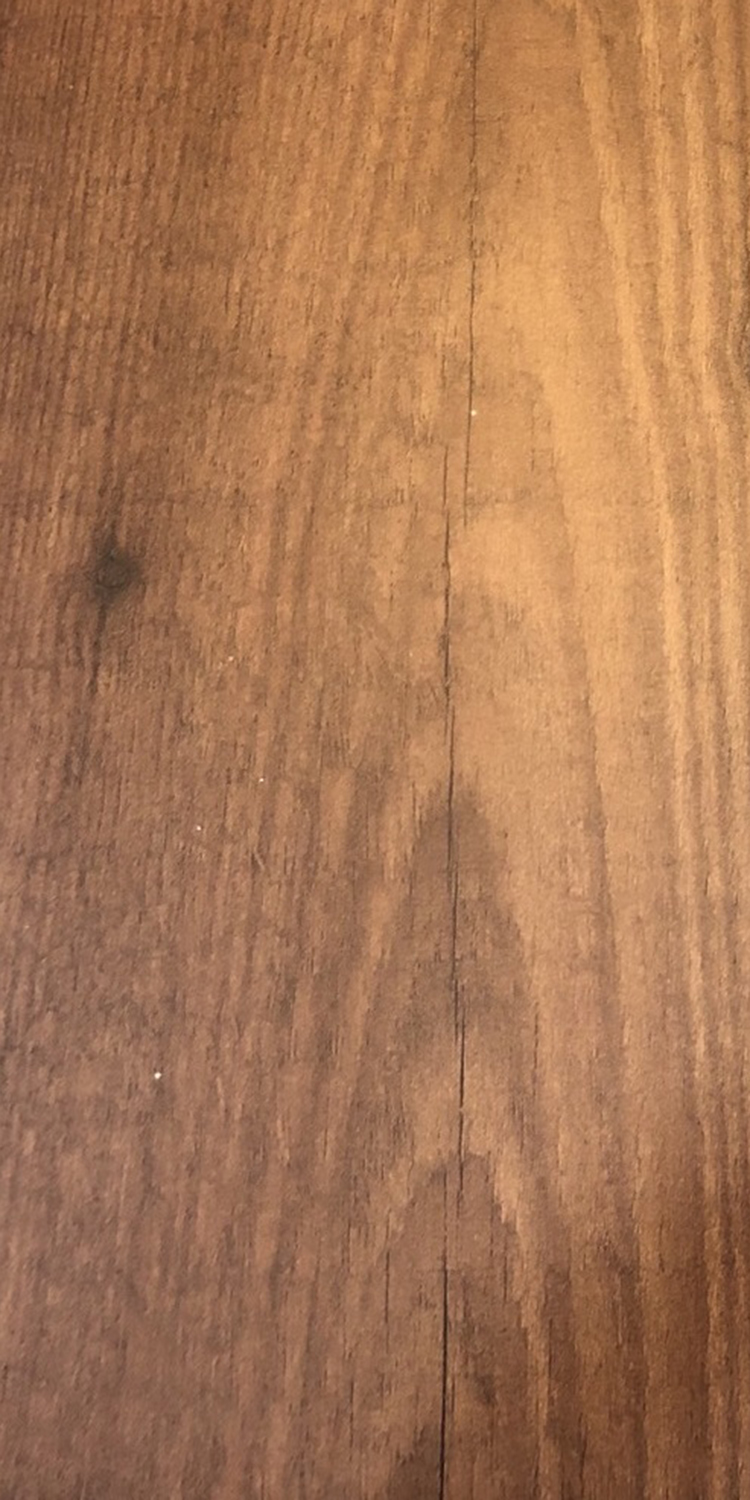
A222792
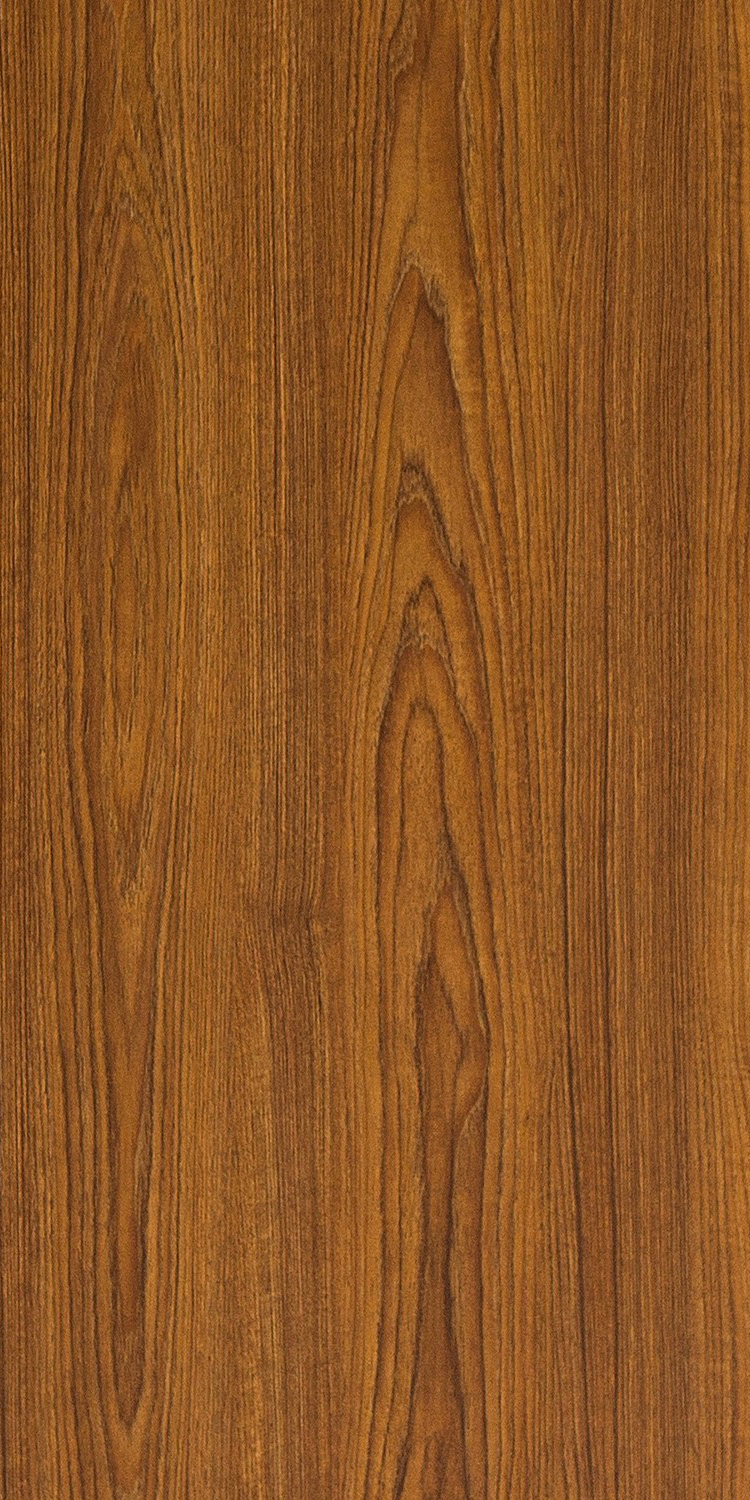
C227209
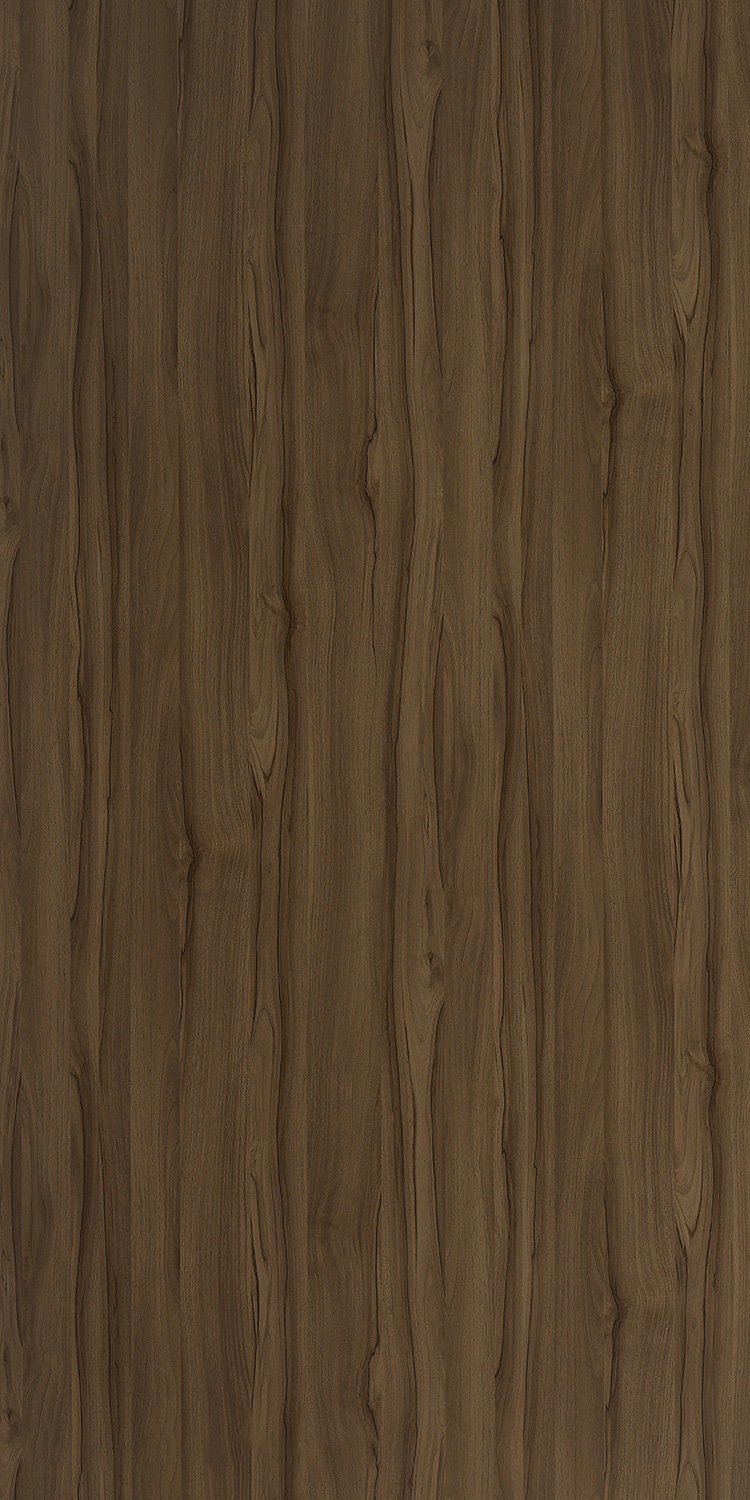
E225487
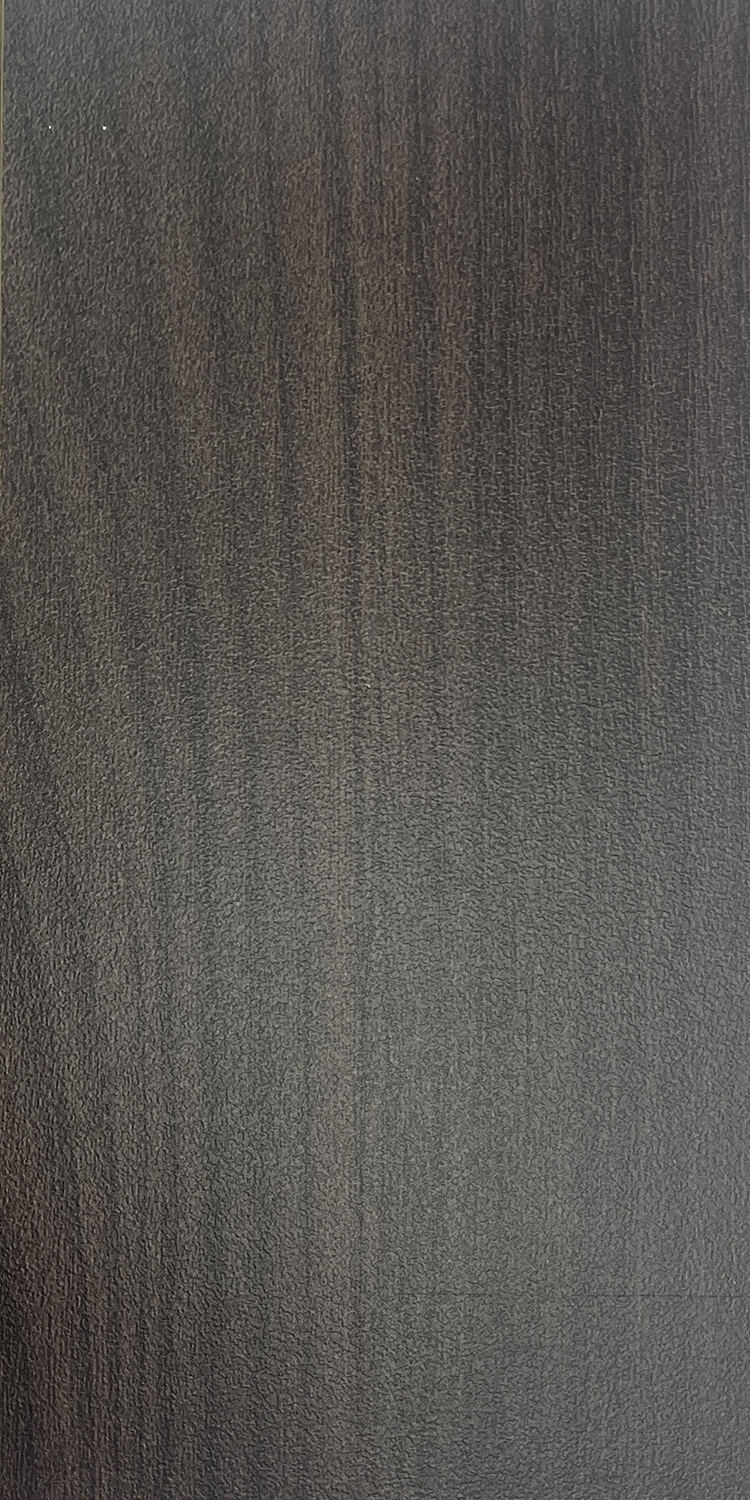
M112001

E229439
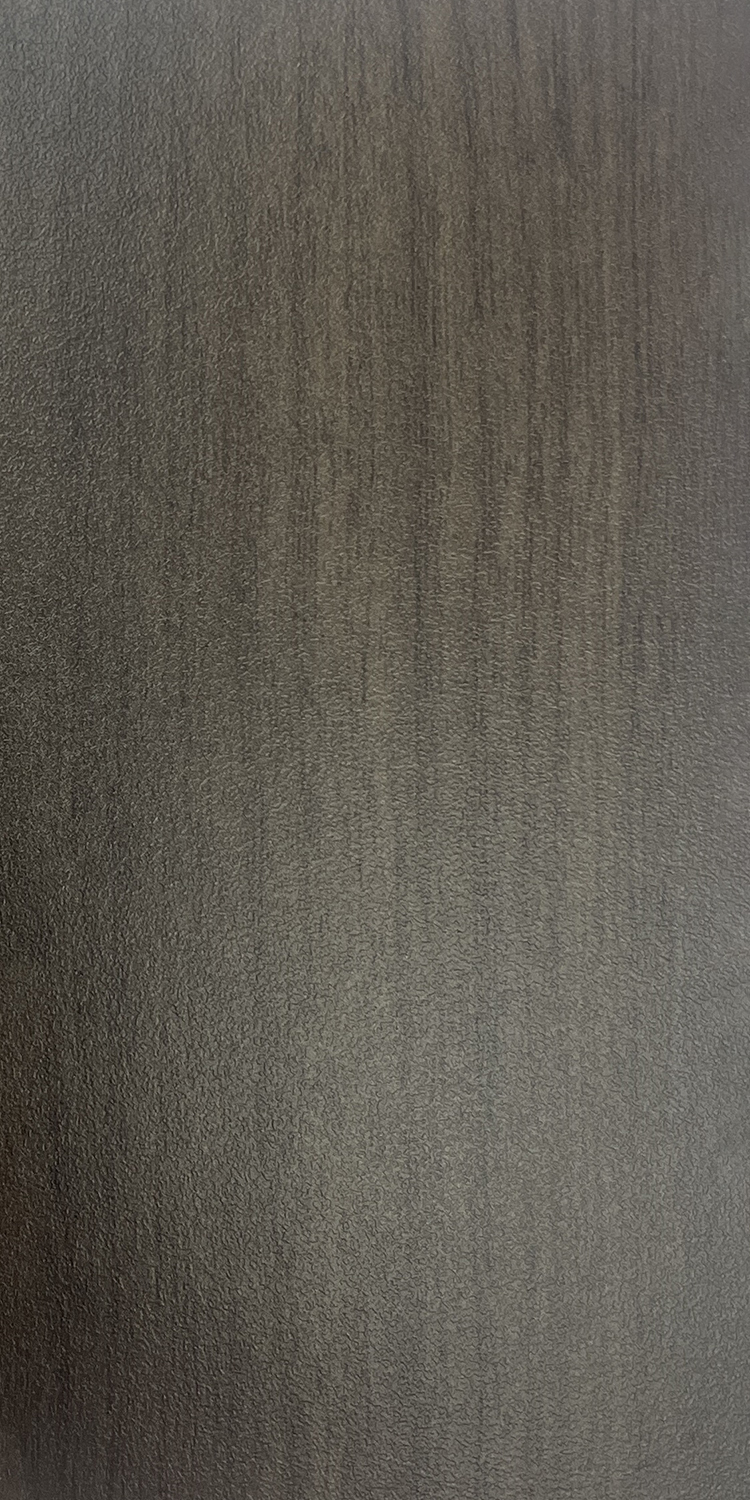
M118005
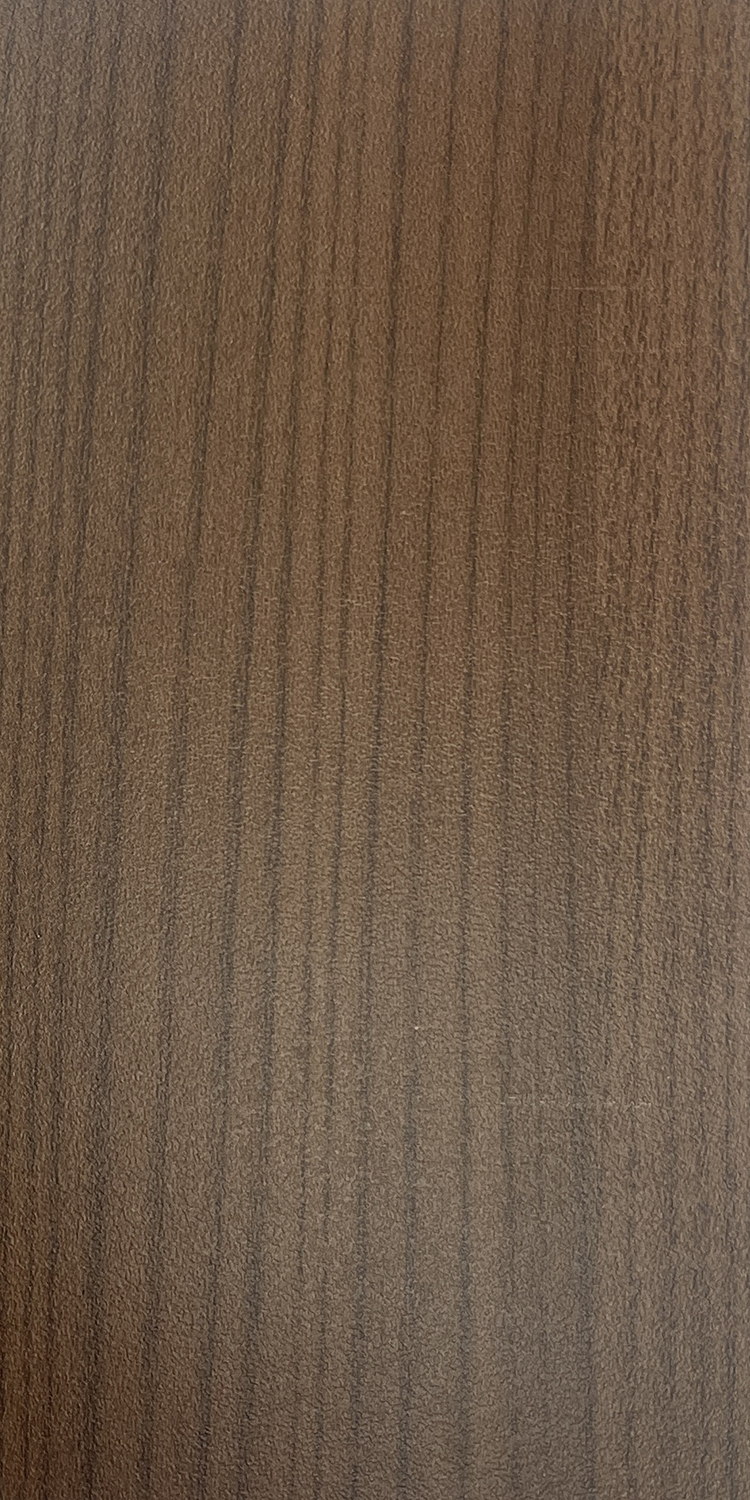
M112003
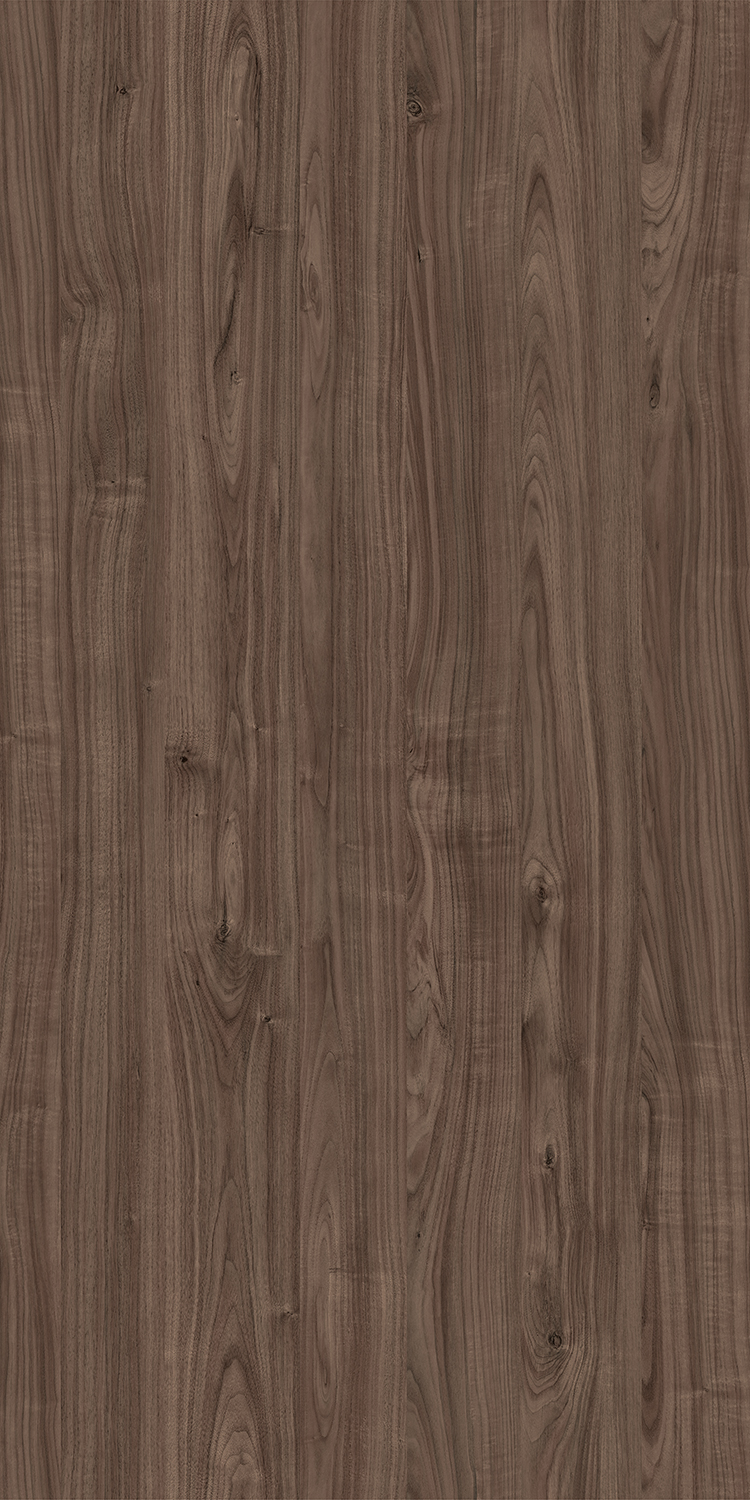
M118004
Why Choose POLYBETT as Your Exterior HPL Manufacturer?
More than 20 years of experience in high-pressure laminate manufacturing.
Exterior compact HPL panels for facade and outdoor architectural applications.
Common facade thicknesses including 6mm, 8mm, 10mm and 12mm.
Large-format panels and project-based cutting options.
Solid colors, wood grain, stone, metallic and customized designs.
Support for visible and concealed facade fixing concepts.
Physical samples and color-matching evaluation.
OEM and ODM support for distributors, facade contractors and fabricators.
Production inspection covering appearance, dimensions and thickness.
Export packaging and international shipping coordination.
Frequently Asked Questions About Exterior HPL Panels
What is an exterior HPL facade panel made of?
Exterior compact HPL is made from layers of kraft paper impregnated with thermosetting phenolic resin and exterior-grade decorative surface layers consolidated under high temperature and pressure.
Is exterior HPL the same as compact laminate?
Exterior HPL facade panels are generally a type of compact laminate specifically developed for outdoor applications. However, not every compact laminate panel has an exterior-grade surface, so product suitability must be confirmed.
Can ordinary interior HPL be used on an exterior facade?
No. Ordinary interior HPL should not be assumed suitable for continuous sunlight, rain and outdoor temperature changes. Use an exterior-grade product with appropriate technical documentation.
What thickness is recommended for exterior HPL cladding?
Common exterior facade thicknesses include 6mm, 8mm, 10mm and 12mm. The correct thickness depends on panel dimensions, design wind load, support spacing and fixing method.
What sizes of exterior HPL panels are available?
Common POLYBETT formats include 1220 × 2440mm, 1220 × 3660mm, 1300 × 3050mm, 1530 × 3050mm, 1830 × 2440mm and 2130 × 3660mm. Other formats may be available depending on the product.
Are exterior HPL panels waterproof?
Compact phenolic laminate provides strong resistance to moisture and rain. However, an exterior wall system is not waterproof because of the panel alone. Joints, flashings, membranes, drainage and the supporting wall must be designed as a complete assembly.
Are exterior HPL panels UV resistant?
Exterior-grade surfaces are designed for outdoor light exposure. Actual color change depends on the selected decor, exposure direction, climate, cleaning and applicable weathering test results.
Is exterior HPL fireproof?
Exterior HPL should not automatically be described as non-combustible. Standard and fire-retardant grades have different classifications. Verify the exact panel report and the fire requirements for the complete facade assembly.
Can exterior HPL be used on high-rise buildings?
Suitability depends on local building regulations, building height, panel fire classification, insulation, cavity barriers and the tested facade system. Approval from the project fire consultant and relevant authority may be required.
How are exterior HPL panels fixed to a facade?
Panels can be visibly fixed with facade-grade rivets or screws, or installed using an approved concealed mechanical or structural adhesive system. The fixing layout must be engineered for wind load and panel movement.
Why are gaps required between HPL facade panels?
Panel joints provide space for dimensional movement and support drainage and ventilation. Joint dimensions must follow the panel and facade-system instructions.
What is a ventilated HPL rainscreen facade?
It is a wall system in which HPL panels are mounted in front of the building wall with a ventilated cavity behind them. The outer panels reduce direct weather exposure while the cavity supports drainage and drying.
Can exterior HPL panels improve building insulation?
The HPL panel itself is not the primary insulation layer. A properly designed ventilated facade can support overall thermal and moisture performance when combined with suitable insulation, membranes and wall construction.
Can exterior HPL be installed on an existing building?
Yes, it can be used in facade renovation when the existing wall and structure are surveyed and can safely support the new brackets, rails, panels and wind loads.
Can exterior HPL be used for balconies and soffits?
Exterior compact laminate can be used for balconies and some soffit applications when the selected product, thickness and fixing system are approved for the orientation, structural load and fire requirements.
How long do exterior HPL facade panels last?
Service life depends on product quality, climate, facade orientation, structural design, installation and maintenance. Buyers should review the manufacturer’s technical documentation and warranty terms for the exact product.
How do you clean exterior compact laminate?
Use water, a soft cloth or brush and a compatible mild detergent. Avoid highly abrasive tools and test strong chemicals or graffiti removers before applying them to a visible facade area.
Can exterior HPL colors and panel sizes be customized?
Yes. POLYBETT can evaluate custom sizes, colors, finishes, cutting, drilling and packaging. Exterior suitability and minimum quantities must be confirmed for the selected decor.
What documents should buyers request before ordering facade panels?
Request the technical data sheet, exterior weathering information, fire-test report, installation guide, fabrication instructions, color samples and any certification required by the project market.
What information is needed for an exterior HPL quotation?
Provide the facade elevation, panel dimensions, thickness, color, finish, quantity, fixing method, design wind load, fire requirement, fabrication requirements and destination port. Detailed drawings help improve material optimization and quotation accuracy.
Request Exterior HPL Samples and a Project Quote
Send your facade drawings, required panel thickness, color, quantity, fixing system and certification requirements. POLYBETT will evaluate suitable exterior compact HPL options and provide sample and pricing information.
Contact POLYBETT
 Русский
 English
 العربية
 Français
 Español
 Português
 Deutsch
 italiano
 日本語
日本語 한국어
한국어 Nederlands
 Tiếng Việt
 ไทย
ไทย Polski
 Türkçe
 አማርኛ
አማርኛ Bahasa Melayu
 தமிழ்
தமிழ் Filipino
 Bahasa Indonesia
 magyar
 Română
 Монгол
 қазақ
қазақ Српски
 हिन्दी
 فارسی
فارسی Kiswahili
 Slovenčina
 Slovenščina
 Svenska
 українська
 Ελληνικά
 Suomi
Suomi Հայերեն
 עברית
עברית اردو
اردو Shqip
Shqip বাংলা
বাংলা Hrvatski
 Afrikaans
 Māori
Māori සිංහල
සිංහල Oʻzbekcha
 latviešu
 Беларуская мова
 Bosanski
 Български
 ქართული
 Lietuvių
 Malti
Malti Runasimi